
12 Edwin Street Grand Bank, Newfoundland & Labrador A0E 1W0

$109,000
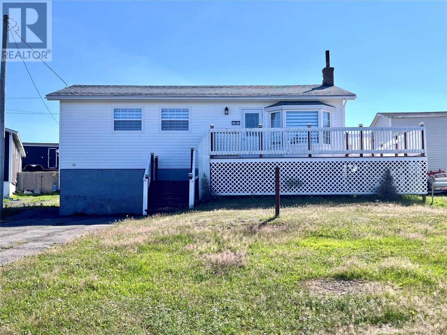
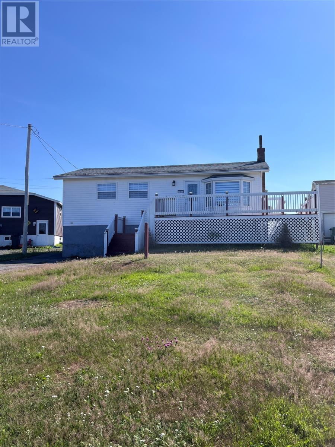
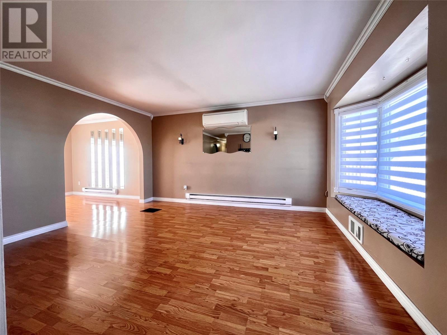
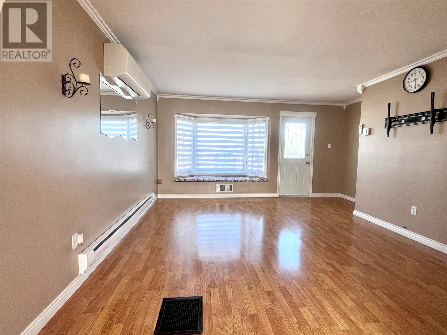
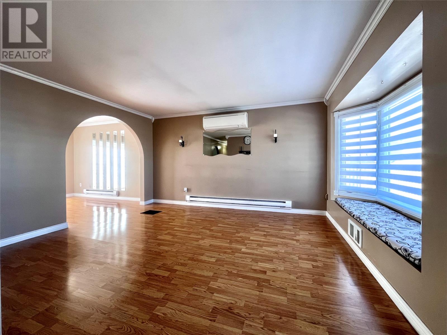
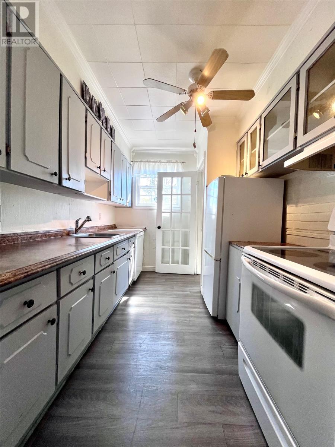
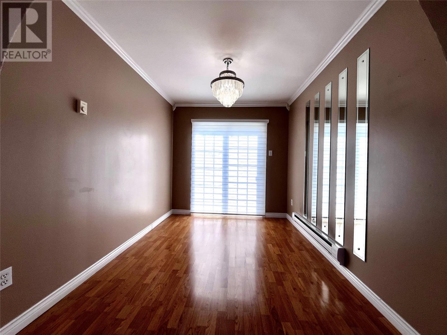
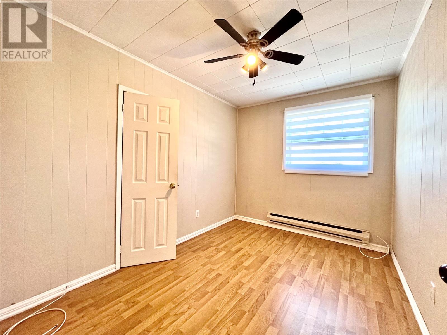
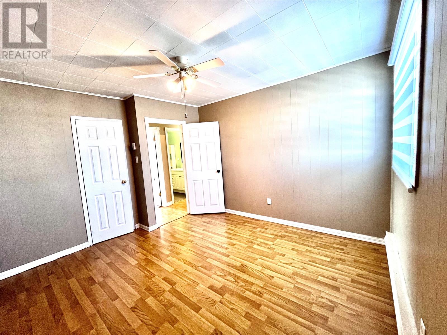
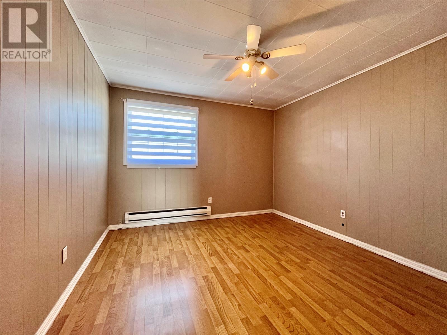
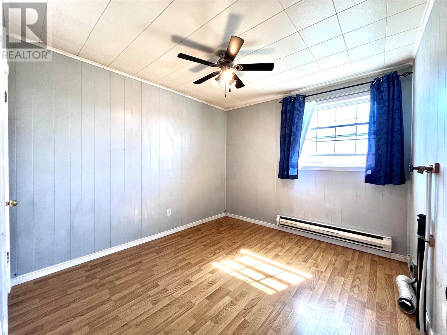
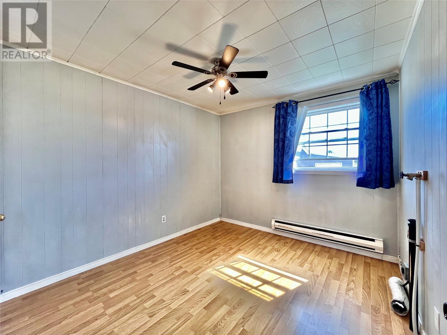
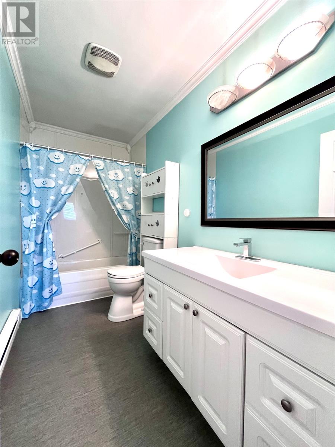
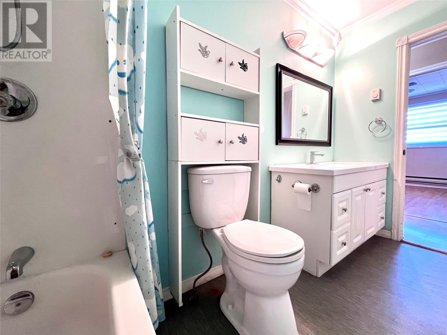
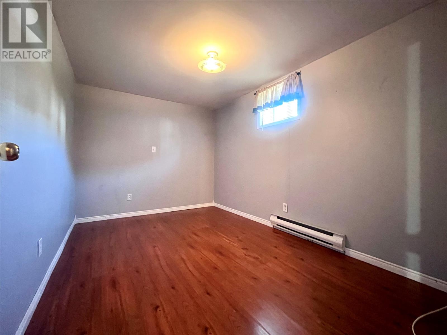
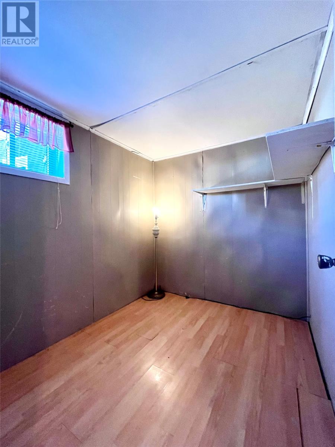
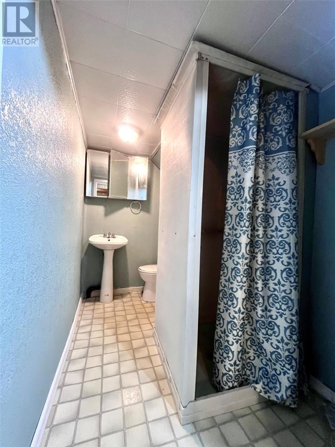
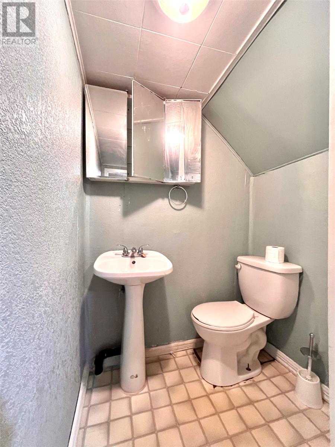
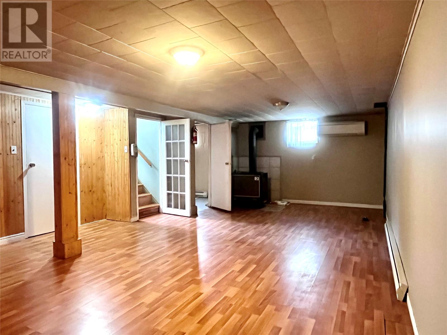
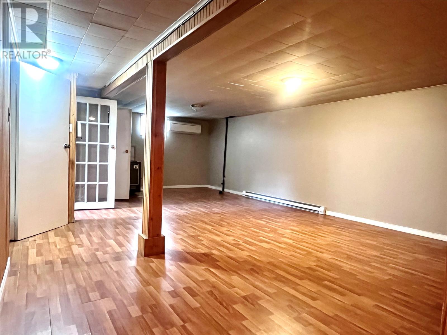
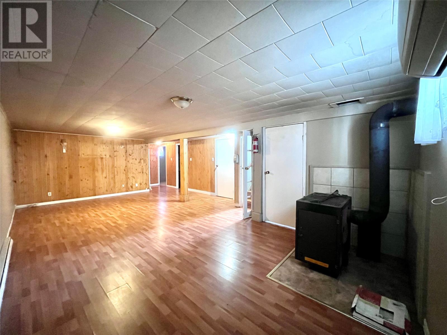
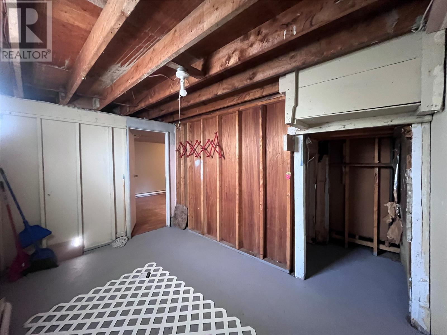
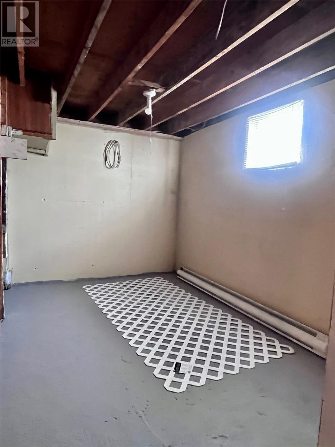
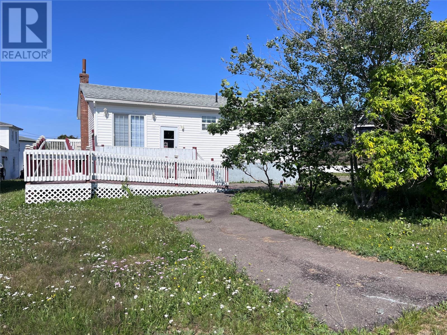
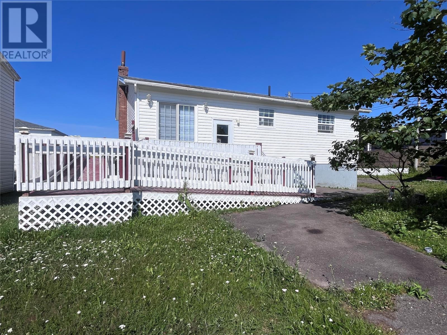
Welcome to this well-maintained family home located in the beautiful coastal town of Grand Bank. Offering plenty of living space and a functional layout, this property is ideal for growing families, retirees, or anyone looking for a comfortable place to call home. The main level features a bright and spacious living room, a formal dining room, a functional kitchen, three bedrooms, and a full bathroom. For added convenience, the laundry has been relocated to one of the main-floor bedrooms, making everyday living more accessible. Should you prefer, the laundry can easily be moved back to its original location in the lower-level laundry room. The fully developed basement provides even more living space, featuring a large family room complete with a cozy wood stove—perfect for relaxing on cooler evenings. You'll also find a 3-piece bathroom, a workshop/storage area, an office or den, and the potential to create a fourth bedroom to suit your family's needs. Additional features include a mobility ramp for improved accessibility, making this home an excellent option for a variety of buyers. Situated in a quiet neighbourhood close to local amenities, this property offers comfort, convenience, and plenty of potential. Don't miss your opportunity to make this wonderful Grand Bank home your own—schedule your private viewing today! (id:48808)
Property Details
| MLS® Number | 1300767 |
| Property Type | Single Family |
Building
| Bathroom Total | 2 |
| Bedrooms Above Ground | 3 |
| Bedrooms Total | 3 |
| Appliances | Refrigerator |
| Architectural Style | Bungalow |
| Constructed Date | 1970 |
| Construction Style Attachment | Detached |
| Exterior Finish | Vinyl Siding |
| Flooring Type | Mixed Flooring |
| Foundation Type | Poured Concrete |
| Heating Type | Mini-split |
| Stories Total | 1 |
| Size Interior | 1700 Sqft |
| Type | House |
| Utility Water | Municipal Water |
Land
| Acreage | No |
| Sewer | Municipal Sewage System |
| Size Total Text | Under 1/2 Acre |
| Zoning Description | Residential |
Rooms
| Level | Type | Length | Width | Dimensions |
|---|---|---|---|---|
| Basement | Bath (# Pieces 1-6) | 7.7 x 5 | ||
| Basement | Storage | 12.5 x 7.9 | ||
| Basement | Hobby Room | 11.9 x 8.2 | ||
| Basement | Den | 7.9 x 7 | ||
| Basement | Laundry Room | 7.7 x 10.4 | ||
| Basement | Recreation Room | 25 x 16 | ||
| Main Level | Bedroom | 12 x 11 | ||
| Main Level | Bedroom | 9.7 x 10.5 | ||
| Main Level | Bedroom | 11 x 8.3 | ||
| Main Level | Kitchen | 10 x 7.8 | ||
| Main Level | Dining Nook | 10.4 x 8.2 | ||
| Main Level | Living Room | 12.9 x 14.3 |
https://www.realtor.ca/real-estate/30064167/12-edwin-street-grand-bank
Interested?
Contact us for more information

The trademarks REALTOR®, REALTORS®, and the REALTOR® logo are controlled by The Canadian Real Estate Association (CREA) and identify real estate professionals who are members of CREA. The trademarks MLS®, Multiple Listing Service® and the associated logos are owned by The Canadian Real Estate Association (CREA) and identify the quality of services provided by real estate professionals who are members of CREA. The trademark DDF® is owned by The Canadian Real Estate Association (CREA) and identifies CREA's Data Distribution Facility (DDF®)
July 22 2026 12:51:44
The Newfoundland & Labrador Association of REALTORS®
RE/MAX Infinity Realty Inc.