
69 Elizabeth Avenue Grand Bank, Newfoundland & Labrador A0E 1W0

$84,500
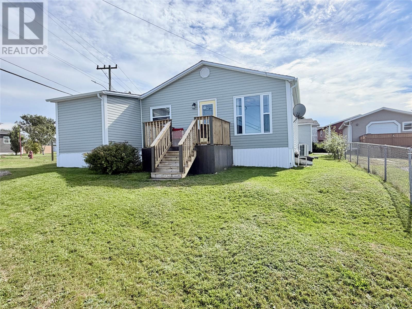
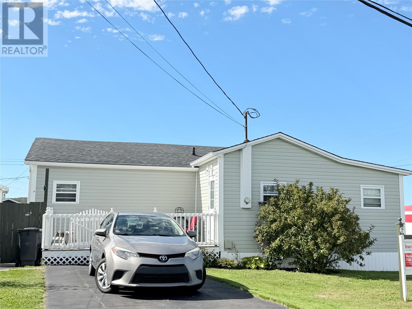
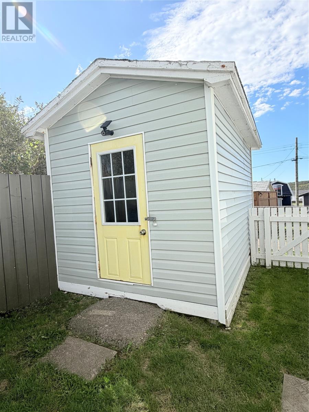
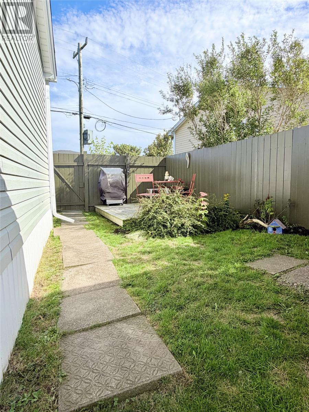
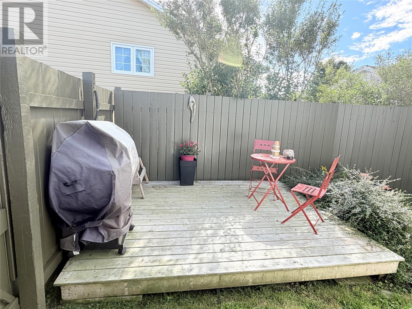
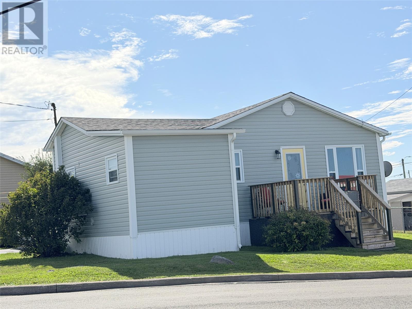
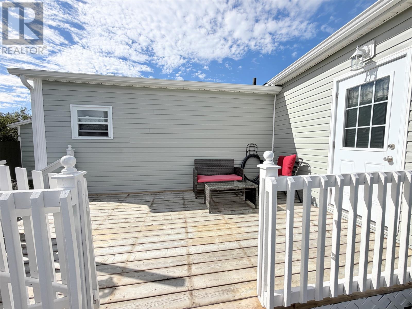
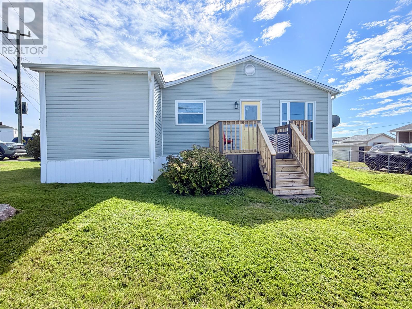
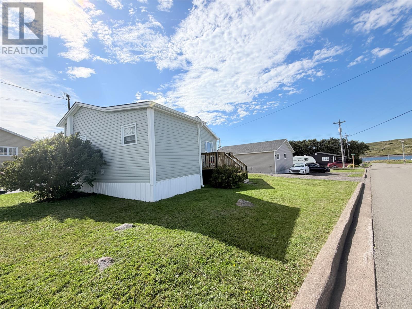
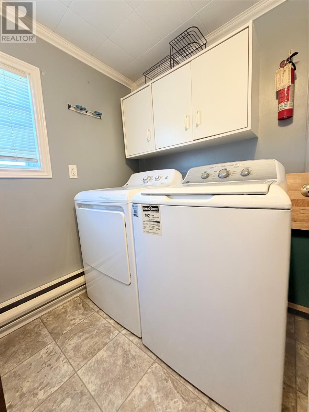
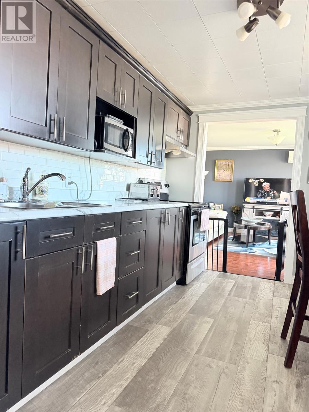
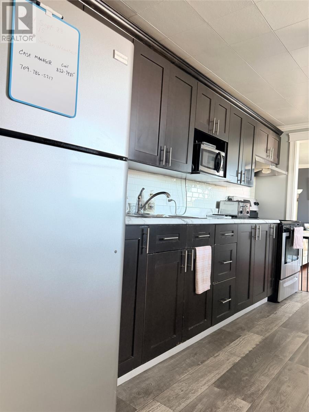
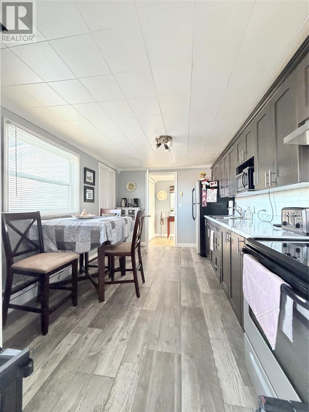
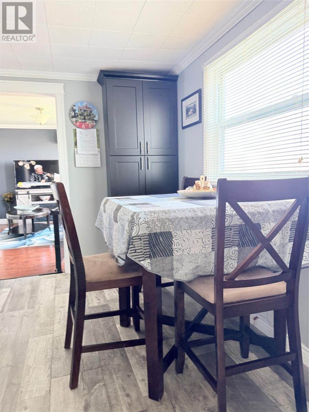
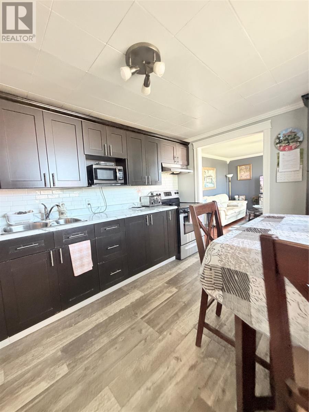
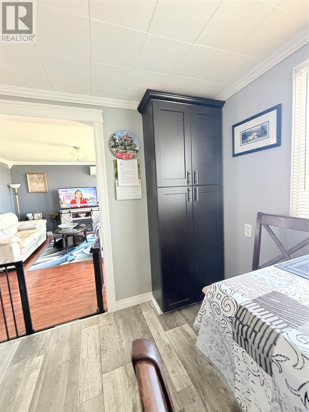
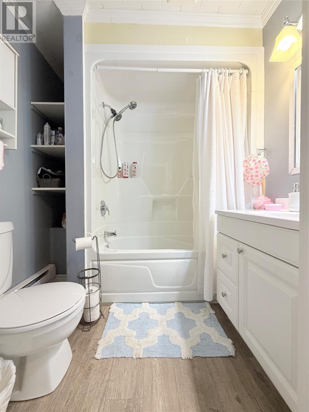
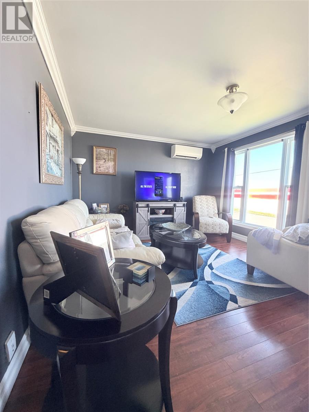
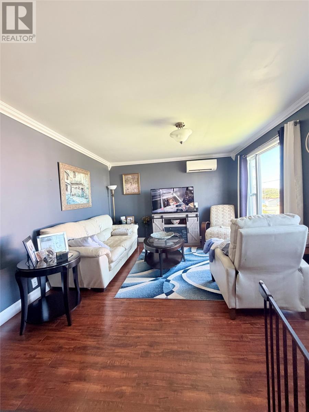
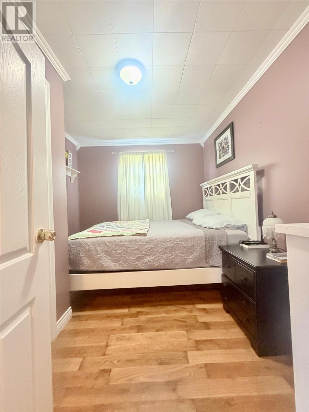
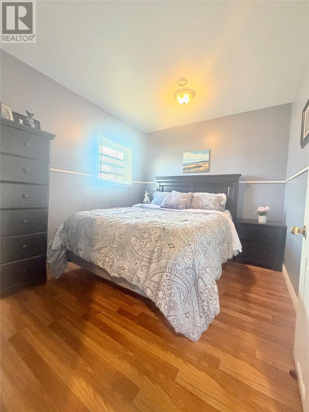
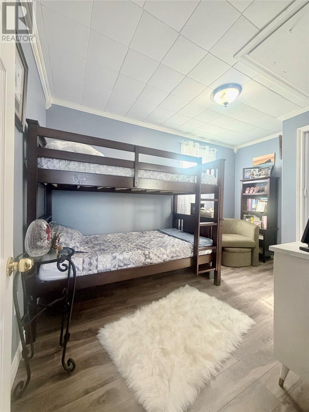
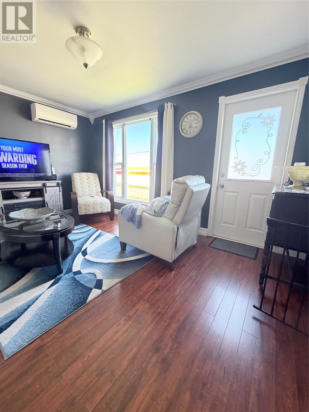
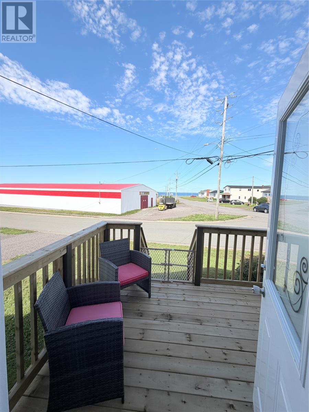
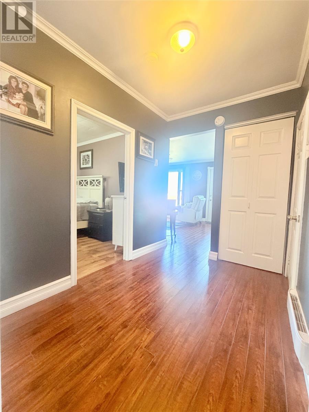
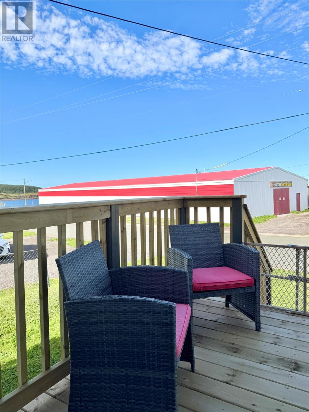
Cozy and nicely updated 3 bedroom, 1 bathroom home that is the ideal place to retire as it is all on one level. The heating is electric. The spacious laundry room offers extra storage. The roof was re shingled in 2016 and the kitchen was newly updated in 2019. There is a fenced pet area and a terrific ocean view. Just a short 5 minute walk to a beach for your evening walk and to breathe in the ocean air and relax. There is paved off road parking for 2 vehicles and a fenced fire pit area. There is also a shed to store your wood and garden tools. You will not be disappointed with this home. View the pics and call for a private viewing. Video walk through available if you are from out of province and considering NL for your retirement. 3 decks - 8 X 10, 10 X 16, and 8.6 X 10 plus an 8 X 12 storage shed. (id:48808)
Property Details
| MLS® Number | 1303249 |
| Property Type | Single Family |
| Equipment Type | None |
| Rental Equipment Type | None |
| View Type | View |
Building
| Bathroom Total | 1 |
| Bedrooms Above Ground | 3 |
| Bedrooms Total | 3 |
| Appliances | Refrigerator, Stove, Washer, Dryer |
| Architectural Style | Bungalow |
| Constructed Date | 1960 |
| Construction Style Attachment | Detached |
| Exterior Finish | Vinyl Siding |
| Flooring Type | Laminate, Other |
| Heating Fuel | Electric |
| Heating Type | Baseboard Heaters, Mini-split |
| Roof Material | Asphalt Shingle |
| Roof Style | Unknown |
| Stories Total | 1 |
| Size Interior | 1254 Sqft |
| Type | House |
| Utility Water | Municipal Water |
Land
| Access Type | Year-round Access |
| Acreage | No |
| Fence Type | Partially Fenced |
| Landscape Features | Landscaped |
| Sewer | Municipal Sewage System |
| Size Irregular | 65 X 80 X 80 X 80 |
| Size Total Text | 65 X 80 X 80 X 80|under 1/2 Acre |
| Zoning Description | Res. |
Rooms
| Level | Type | Length | Width | Dimensions |
|---|---|---|---|---|
| Main Level | Bedroom | 8 X 12 | ||
| Main Level | Bedroom | 8.5 X 12 | ||
| Main Level | Bedroom | 8.5 X 10.5 | ||
| Main Level | Other | 6 X 9 | ||
| Main Level | Living Room | 14.6 X 12 | ||
| Main Level | Kitchen | 13.6 X 10 | ||
| Main Level | Bath (# Pieces 1-6) | 6 X 7 | ||
| Main Level | Laundry Room | 8 X 9 | ||
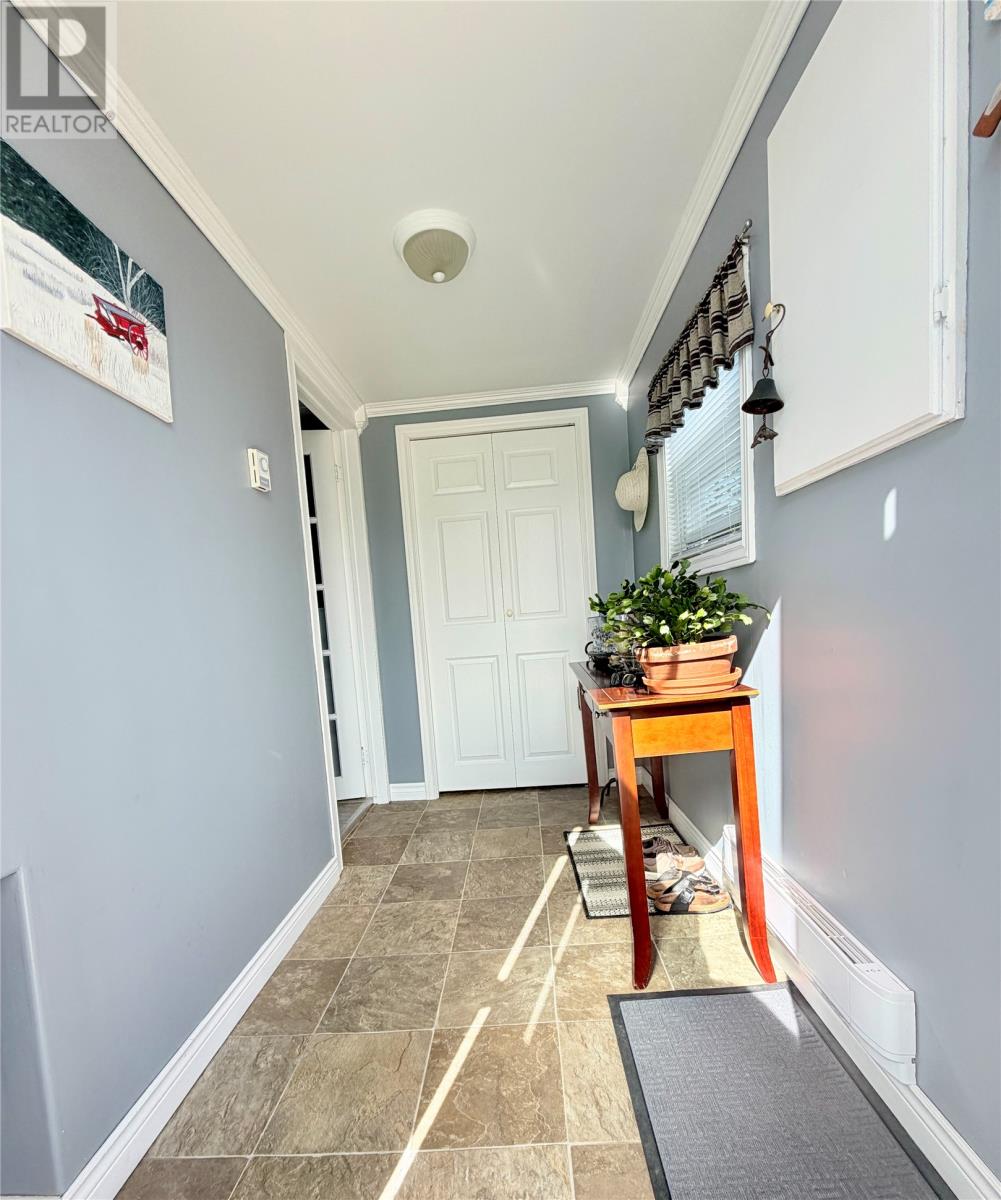
| Main Level | Porch | 5 X 11.5 |
https://www.realtor.ca/real-estate/30285417/69-elizabeth-avenue-grand-bank
Interested?
Contact us for more information

The trademarks REALTOR®, REALTORS®, and the REALTOR® logo are controlled by The Canadian Real Estate Association (CREA) and identify real estate professionals who are members of CREA. The trademarks MLS®, Multiple Listing Service® and the associated logos are owned by The Canadian Real Estate Association (CREA) and identify the quality of services provided by real estate professionals who are members of CREA. The trademark DDF® is owned by The Canadian Real Estate Association (CREA) and identifies CREA's Data Distribution Facility (DDF®)
September 16 2026 01:51:52
The Newfoundland & Labrador Association of REALTORS®
Keller Williams Platinum Realty