
10 Bayview Lane Lawn, Newfoundland & Labrador A0E 2E0

$169,000
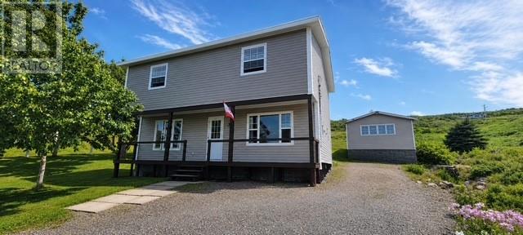
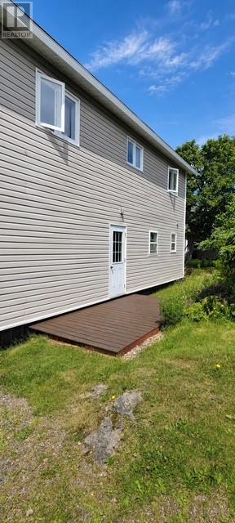
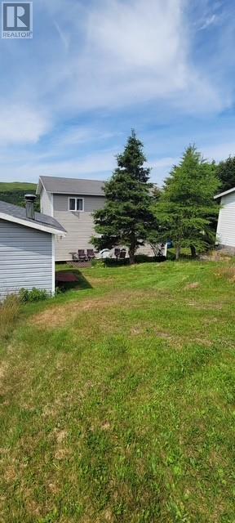
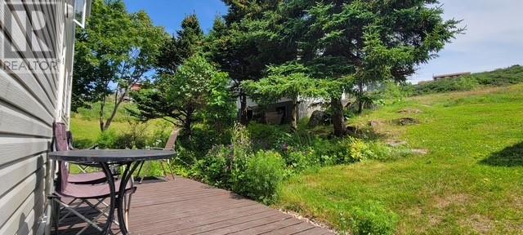
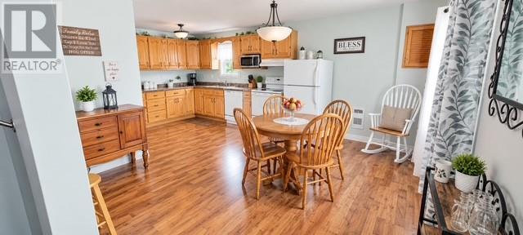
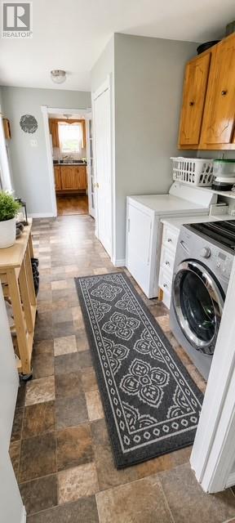
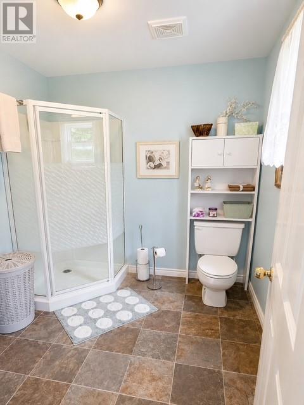
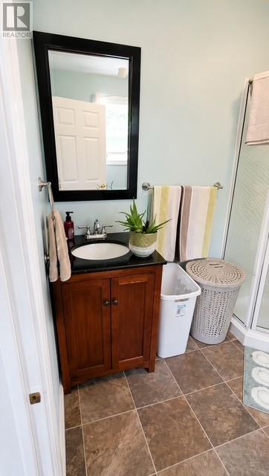
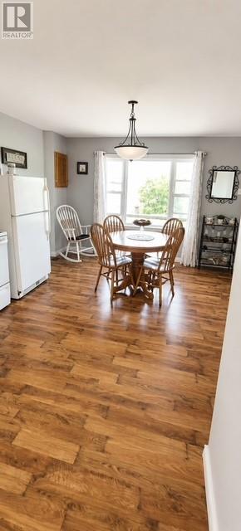
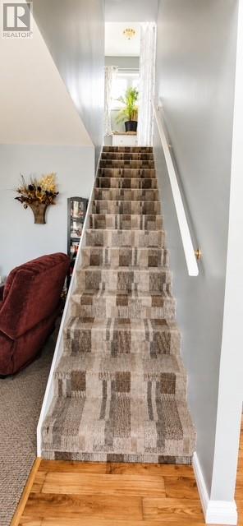
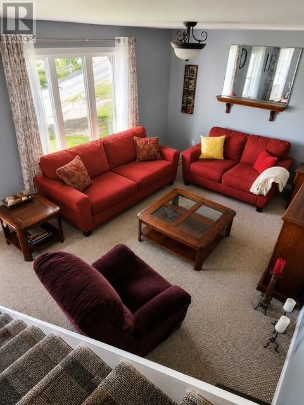
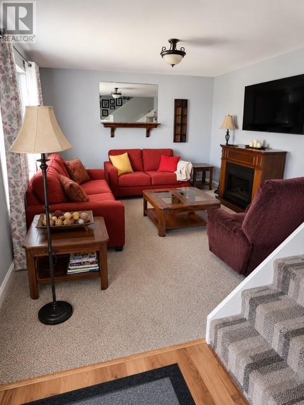
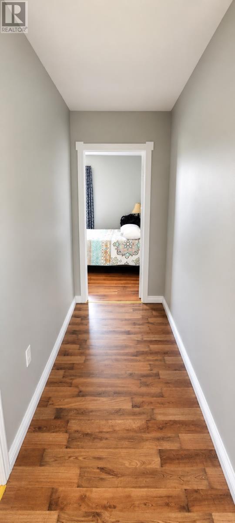
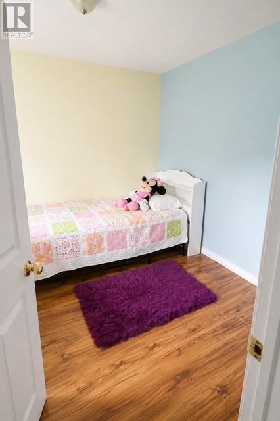
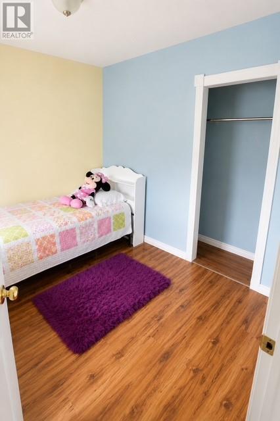
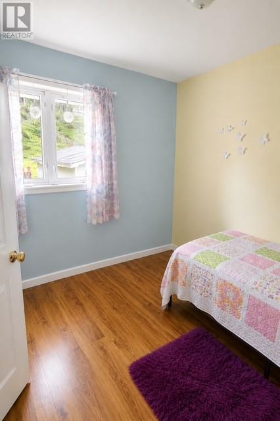
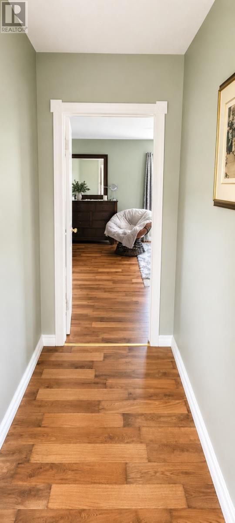
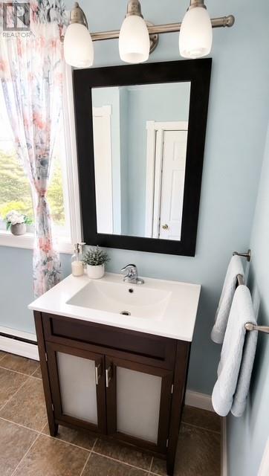
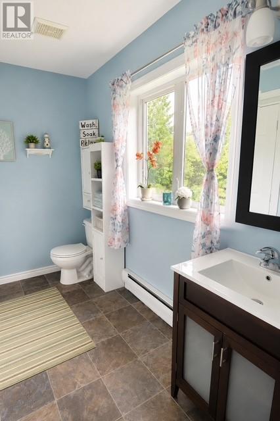
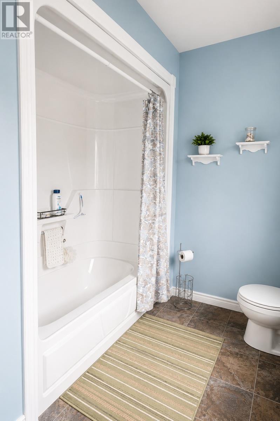
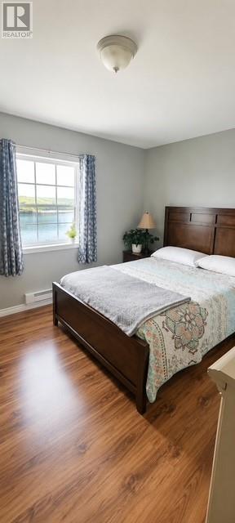
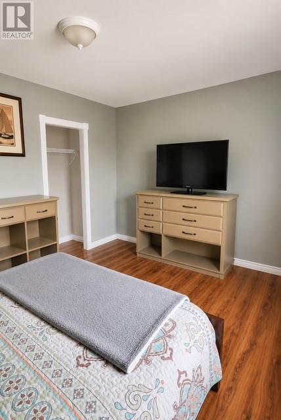
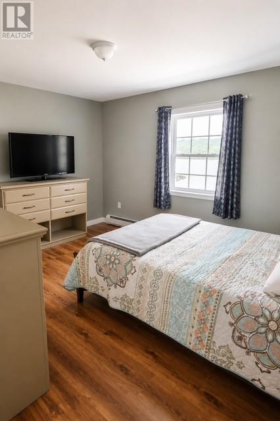
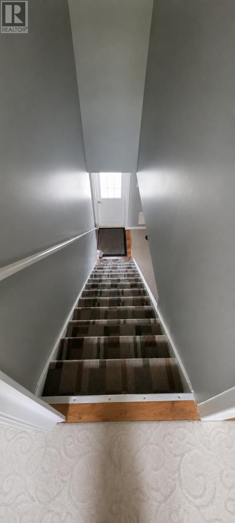
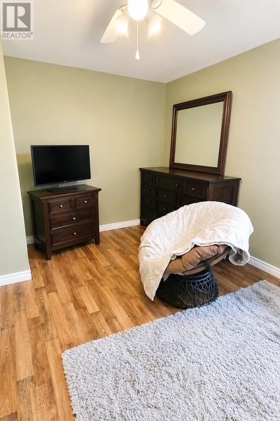
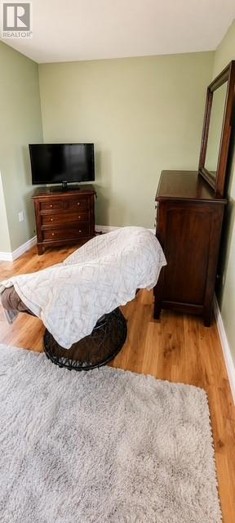
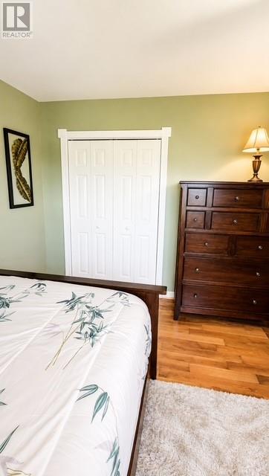
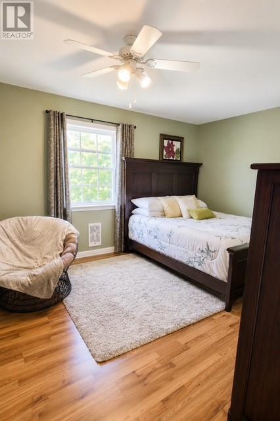
10 Bayview Lane, Lawn, NL Wake up to breathtaking ocean views every day in this spacious and well-maintained 3-bedroom, 2-bathroom home offering approximately 1,500 square feet of comfortable living space. Perfectly positioned to take in stunning views of the bay, this property offers the ideal blend of charm, functionality, and peace of mind. Extensively updated in 2012, nearly the entire home was rebuilt at that time, with all walls except one exterior wall being replaced. The home also features PEX plumbing throughout, forced-air heating on the main floor, and baseboard heating upstairs for year-round comfort. Inside, you'll find generously sized bedrooms, bright living spaces, and a welcoming layout that's perfect for families or anyone looking to enjoy coastal living. Outside, two storage sheds provide plenty of room for tools, outdoor equipment, and seasonal items. A new survey is already completed, adding extra confidence for buyers. Whether you're looking for your first home, a family home, or a peaceful retreat by the sea, 10 Bayview Lane is a fantastic opportunity you won't want to miss. Enjoy the beauty of coastal Newfoundland from the comfort of your own home at 10 Bayview Lane, Lawn. (id:48808)
Property Details
| MLS® Number | 1301037 |
| Property Type | Single Family |
| Storage Type | Storage Shed |
| Water Front Type | Waterfront |
Building
| Bathroom Total | 2 |
| Bedrooms Above Ground | 3 |
| Bedrooms Total | 3 |
| Appliances | Dishwasher, Refrigerator, Stove, Washer, Dryer |
| Architectural Style | 2 Level |
| Constructed Date | 1982 |
| Construction Style Attachment | Detached |
| Exterior Finish | Vinyl Siding |
| Flooring Type | Laminate, Other |
| Heating Type | Baseboard Heaters, Forced Air |
| Stories Total | 2 |
| Size Interior | 1500 Sqft |
| Type | House |
| Utility Water | Municipal Water |
Land
| Acreage | No |
| Sewer | Municipal Sewage System |
| Size Irregular | 145x145 |
| Size Total Text | 145x145|under 1/2 Acre |
| Zoning Description | Res |
Rooms
| Level | Type | Length | Width | Dimensions |
|---|---|---|---|---|
| Second Level | Other | 12x4 | ||
| Second Level | Other | 13x4 | ||
| Second Level | Bath (# Pieces 1-6) | 10x8 | ||
| Second Level | Primary Bedroom | 18x12.5 | ||
| Second Level | Bedroom | 14x10.5 | ||
| Second Level | Bedroom | 11x10 | ||
| Main Level | Bath (# Pieces 1-6) | 8x8 | ||
| Main Level | Living Room | 15x12 | ||
| Main Level | Eat In Kitchen | 20x14 | ||
| Main Level | Porch | 12x6 |
https://www.realtor.ca/real-estate/30085873/10-bayview-lane-lawn
Interested?
Contact us for more information

The trademarks REALTOR®, REALTORS®, and the REALTOR® logo are controlled by The Canadian Real Estate Association (CREA) and identify real estate professionals who are members of CREA. The trademarks MLS®, Multiple Listing Service® and the associated logos are owned by The Canadian Real Estate Association (CREA) and identify the quality of services provided by real estate professionals who are members of CREA. The trademark DDF® is owned by The Canadian Real Estate Association (CREA) and identifies CREA's Data Distribution Facility (DDF®)
July 28 2026 02:31:57
The Newfoundland & Labrador Association of REALTORS®
3% Realty East Coast