
184 Creston Boulevard Marystown, Newfoundland & Labrador A0E 2M0

$89,500
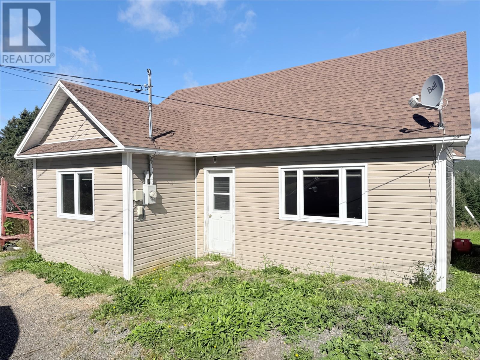
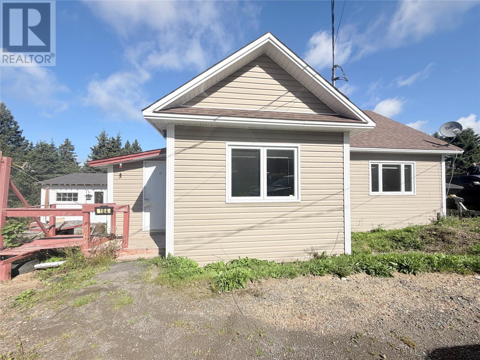
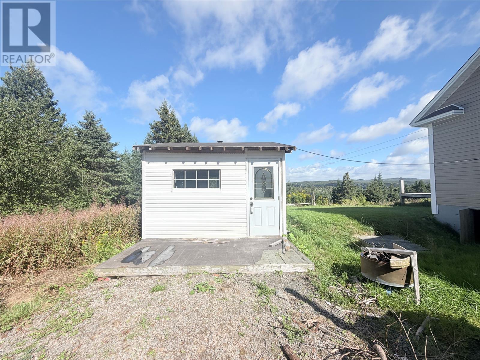
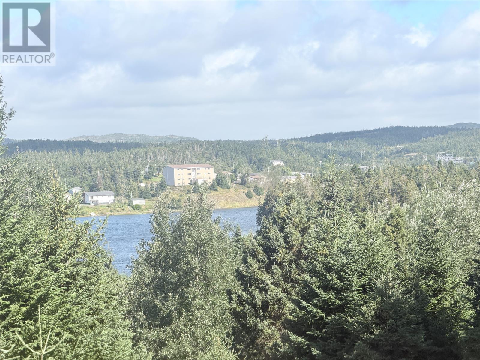
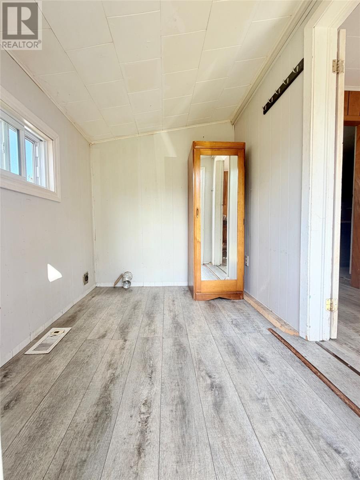
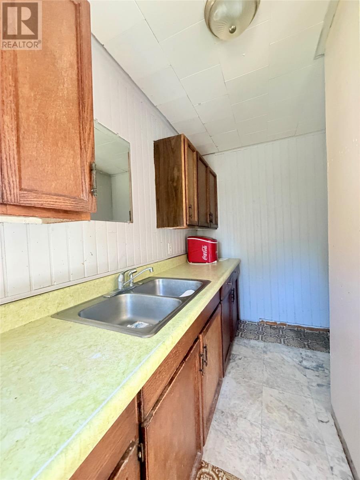
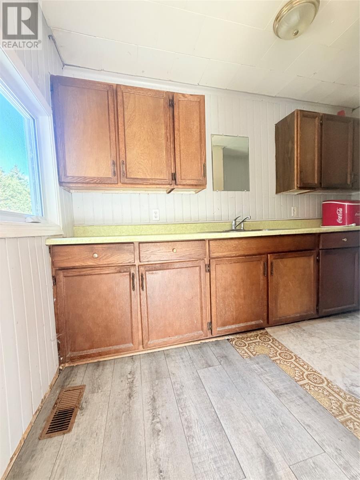
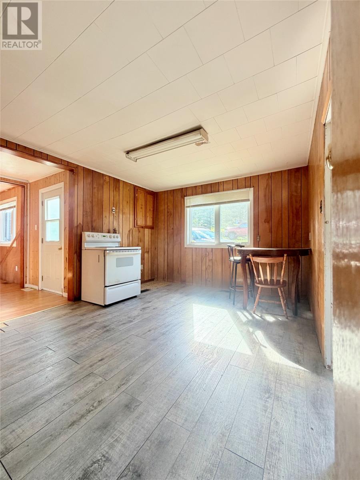
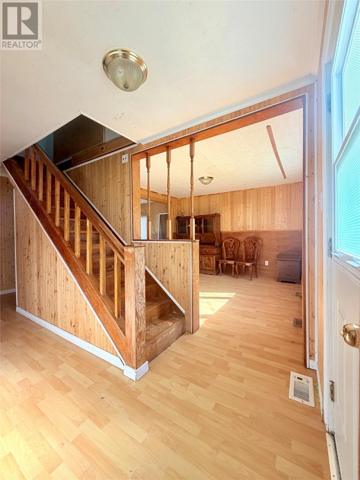
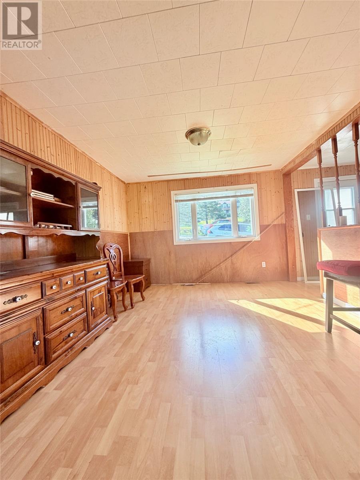
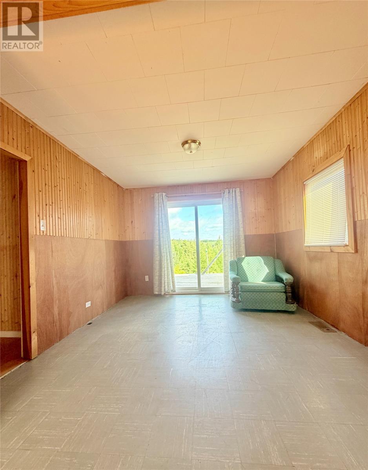
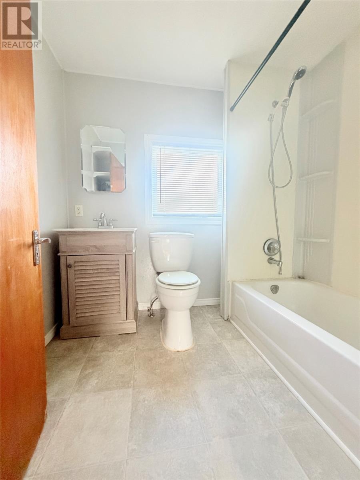
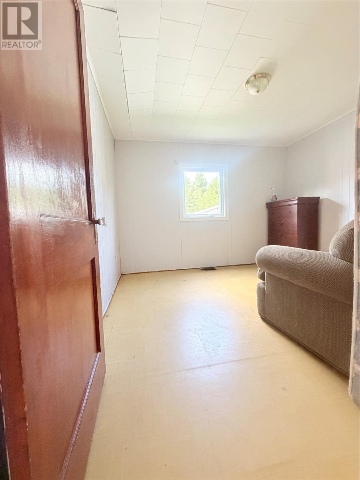
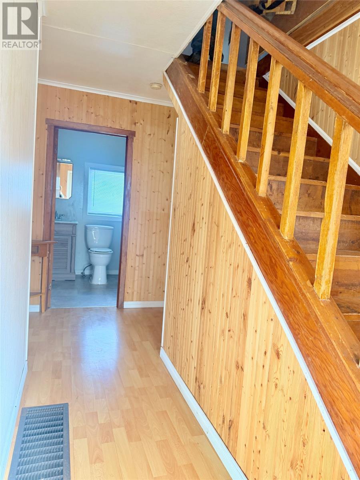
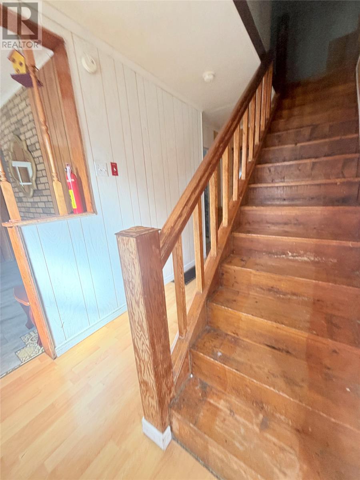
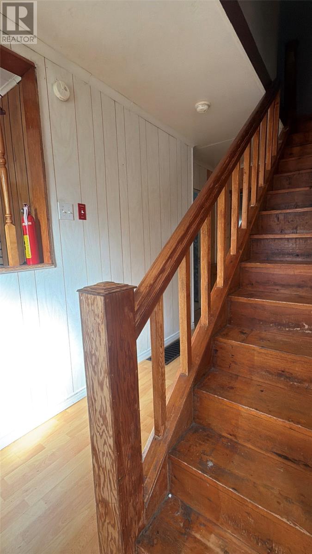
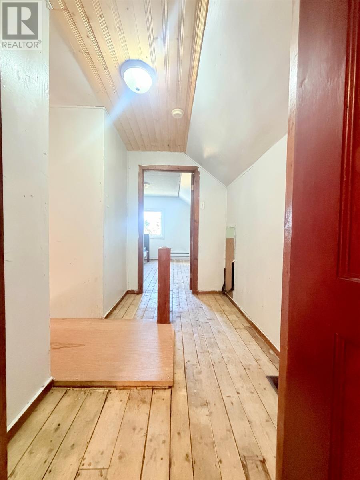
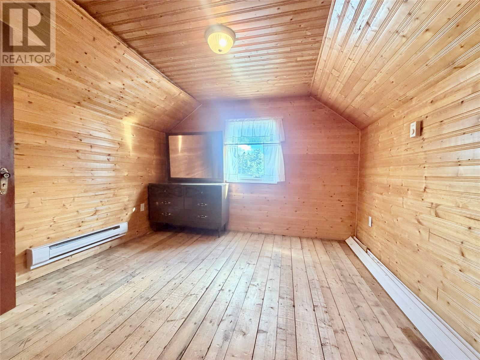
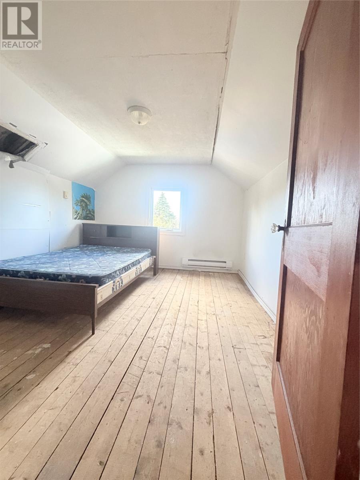
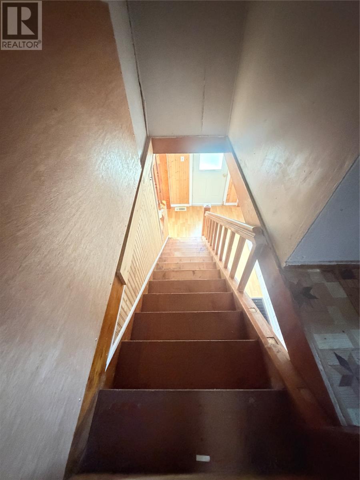
READY TO BREAK THE RENT CYCLE? Priced at $89,900, this could be your opportunity to put your monthly payments toward a place of your own—or take on a project with plenty of potential! Situated on a water-view lot with a gravel driveway and backyard storage shed, this home offers a layout with lots to work with. The main level features an entry porch, an eat-in kitchen with a galley-style prep area, and a living room with patio doors leading to the back deck—the perfect spot to sit back and enjoy the view. A main-floor bedroom and washroom add convenience, while the hardwood staircase leads to two additional bedrooms upstairs. There’s no sugar-coating it—this home needs plenty of TLC, but at this price point, there’s room to roll up your sleeves and bring it back to life. Whether you’re a handy buyer looking for an affordable alternative to renting, an investor searching for your next flip, or a landlord looking to add another property to your portfolio, this one is worth a look. Some of the bigger-ticket items have already seen upgrades, including the shingles and septic tank. Bring your tools, your ideas and your vision—the finished result could make the work well worth it! (id:48808)
Property Details
| MLS® Number | 1303158 |
| Property Type | Single Family |
| Equipment Type | None |
| Rental Equipment Type | None |
| View Type | Ocean View |
Building
| Bathroom Total | 1 |
| Bedrooms Above Ground | 3 |
| Bedrooms Total | 3 |
| Appliances | Stove |
| Constructed Date | 1956 |
| Exterior Finish | Vinyl Siding |
| Flooring Type | Laminate, Other |
| Foundation Type | Concrete |
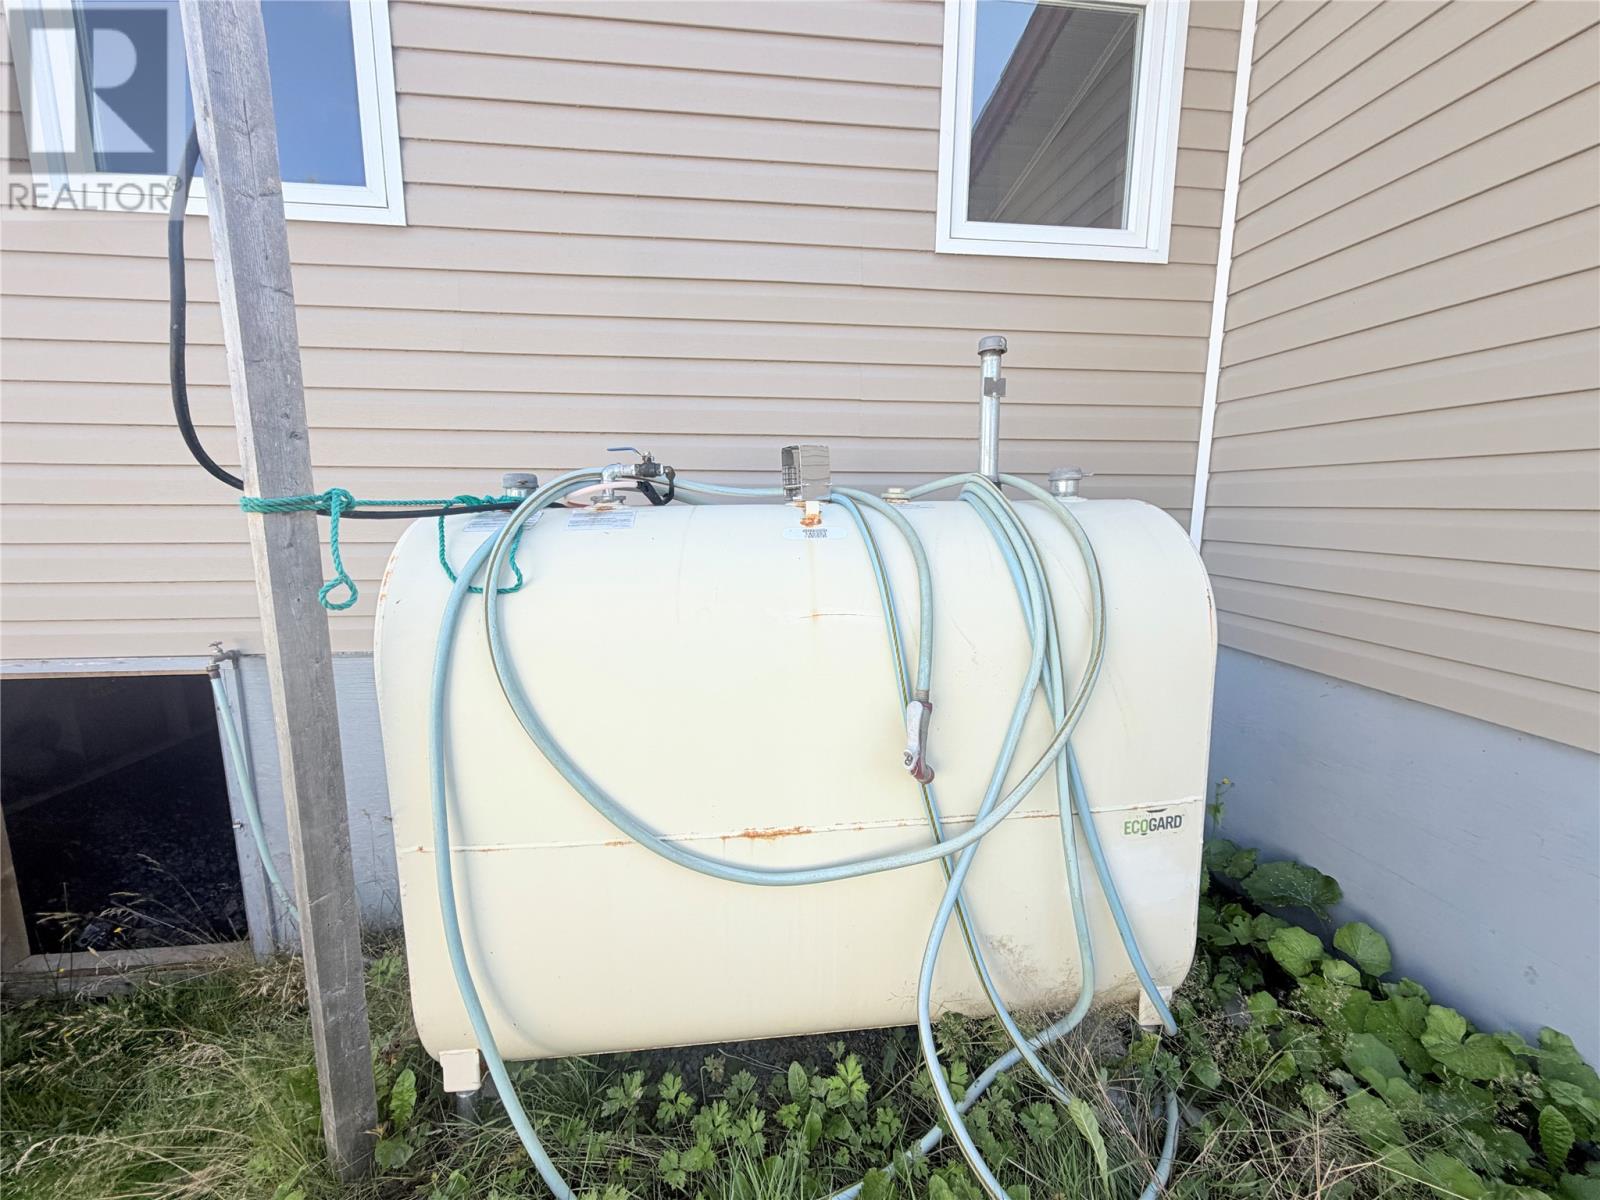
| Heating Fuel | Oil |
| Roof Material | Asphalt Shingle |
| Roof Style | Unknown |
| Stories Total | 1 |
| Size Interior | 733 Sqft |
| Type | House |
| Utility Water | Municipal Water |
Land
| Acreage | No |
| Sewer | Septic Tank |
| Size Irregular | 0.072ha |
| Size Total Text | 0.072ha|under 1/2 Acre |
| Zoning Description | Res |
Rooms
| Level | Type | Length | Width | Dimensions |
|---|---|---|---|---|
| Second Level | Other | 4.10x7 | ||
| Second Level | Bedroom | 9.8x10 | ||
| Second Level | Bedroom | 11.7x10 | ||
| Main Level | Bath (# Pieces 1-6) | 6.2x7.10 | ||
| Main Level | Bedroom | 10.3x10.11 | ||
| Main Level | Living Room | 10.4x23 | ||
| Main Level | Eat In Kitchen | 19x11.3 |
https://www.realtor.ca/real-estate/30278917/184-creston-boulevard-marystown
Interested?
Contact us for more information

The trademarks REALTOR®, REALTORS®, and the REALTOR® logo are controlled by The Canadian Real Estate Association (CREA) and identify real estate professionals who are members of CREA. The trademarks MLS®, Multiple Listing Service® and the associated logos are owned by The Canadian Real Estate Association (CREA) and identify the quality of services provided by real estate professionals who are members of CREA. The trademark DDF® is owned by The Canadian Real Estate Association (CREA) and identifies CREA's Data Distribution Facility (DDF®)
September 15 2026 01:21:46
The Newfoundland & Labrador Association of REALTORS®
Keller Williams Platinum Realty