
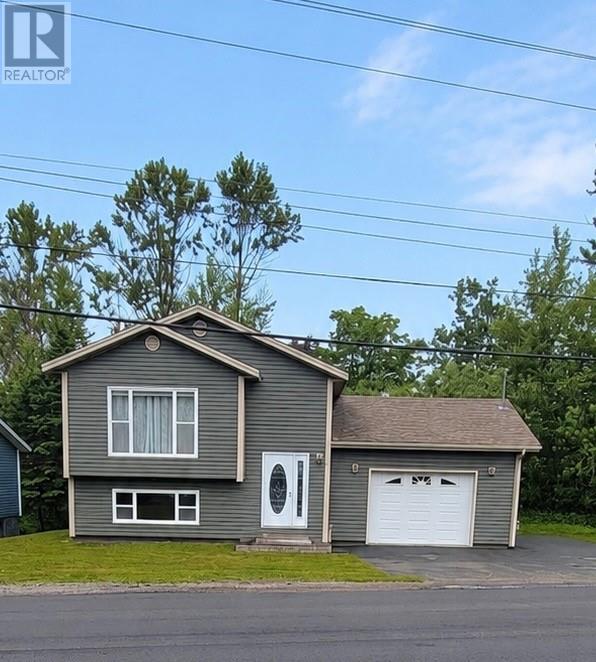
27 Marine Drive Marystown, Newfoundland & Labrador A0E 2M0

$240,000
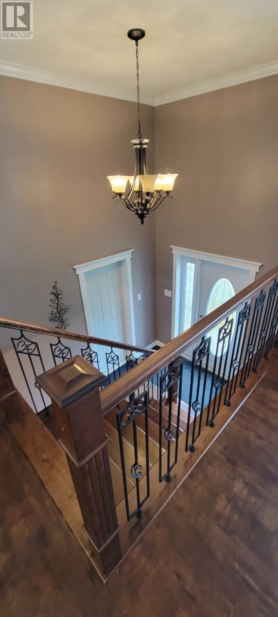
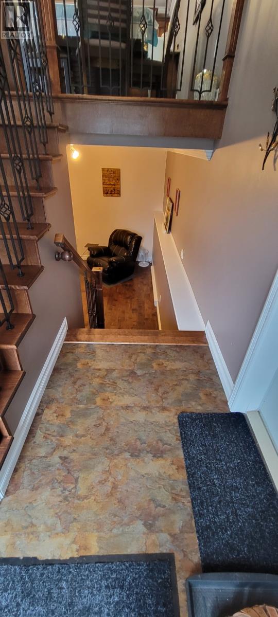
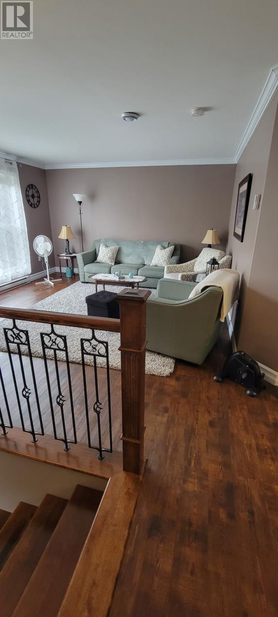
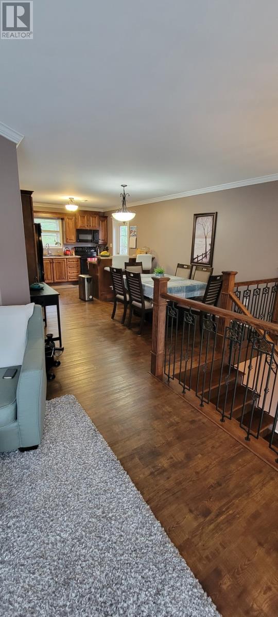
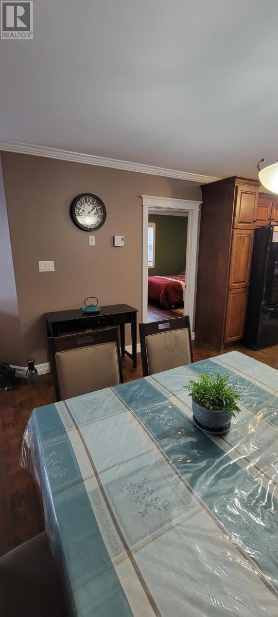
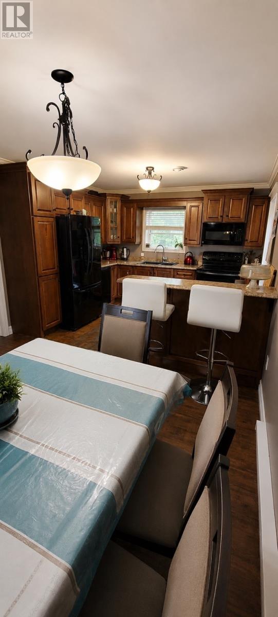
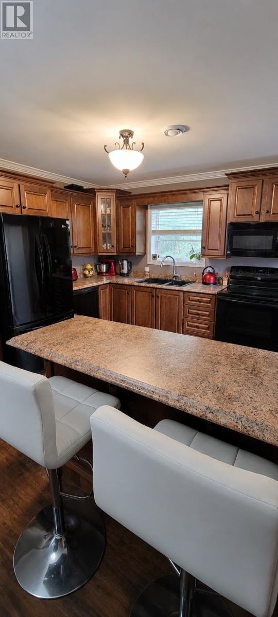
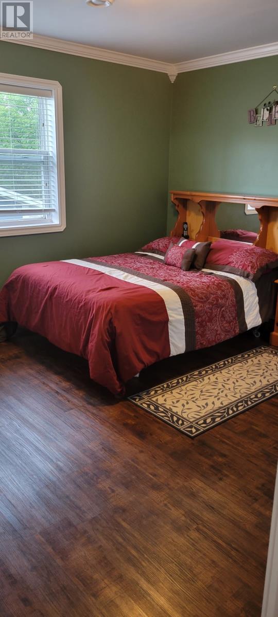
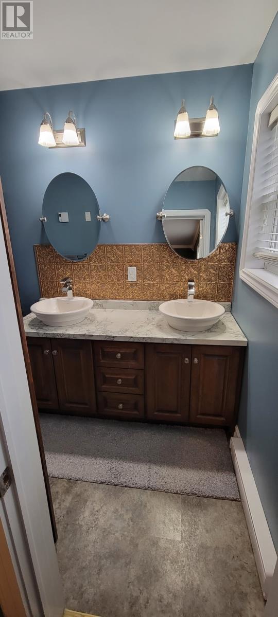
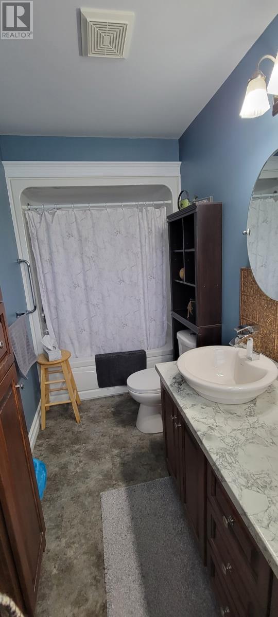
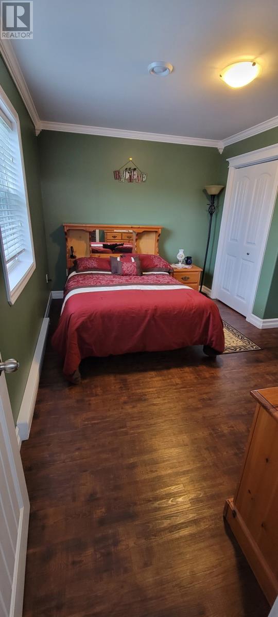
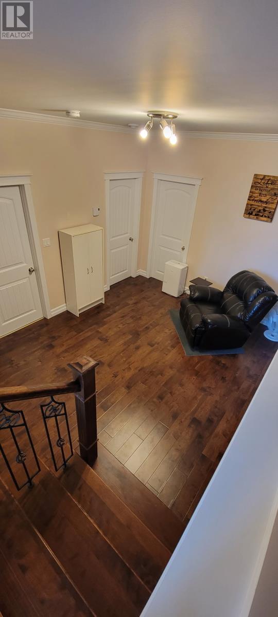
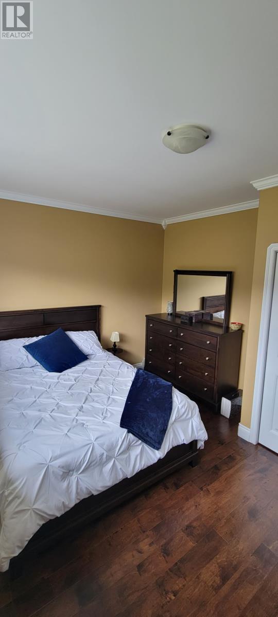
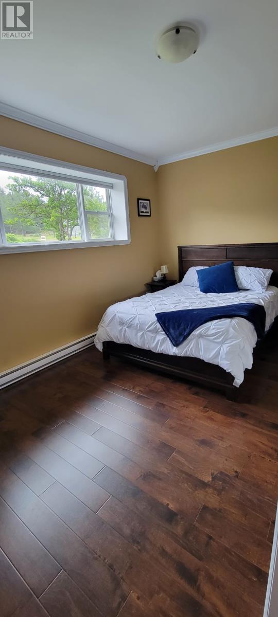
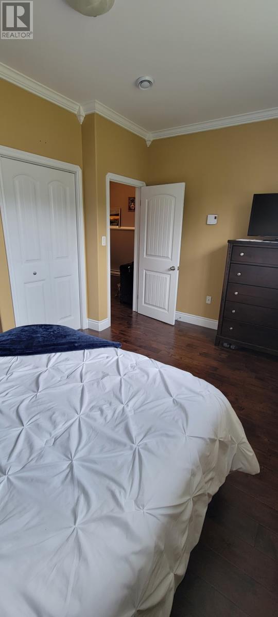
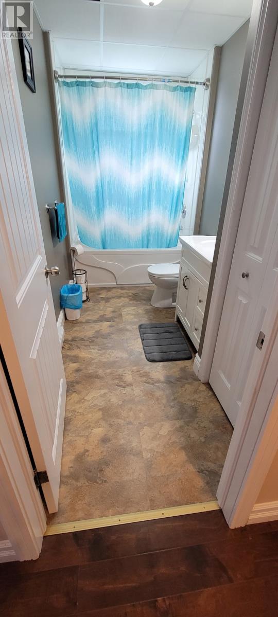
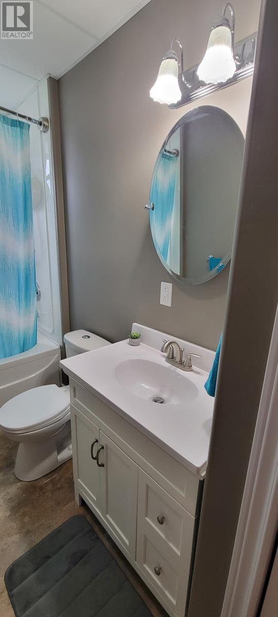
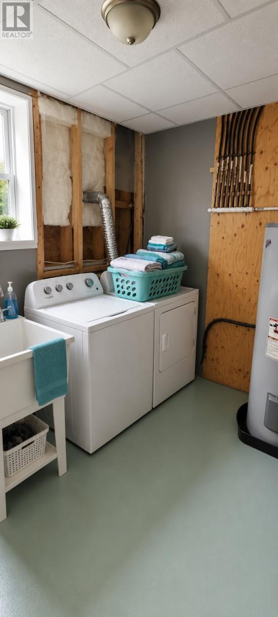
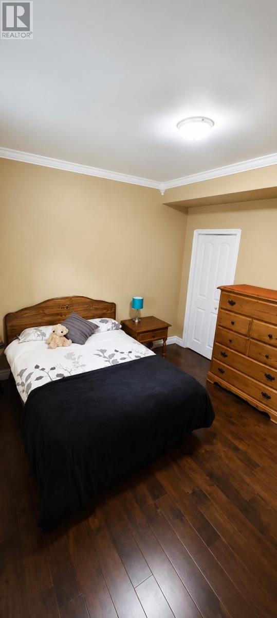
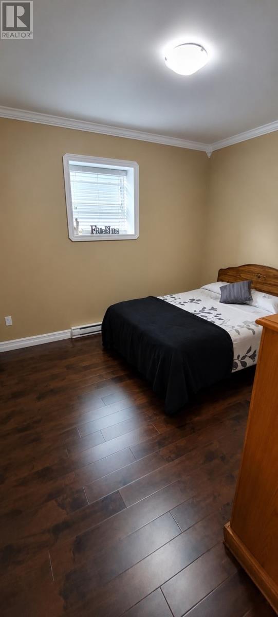
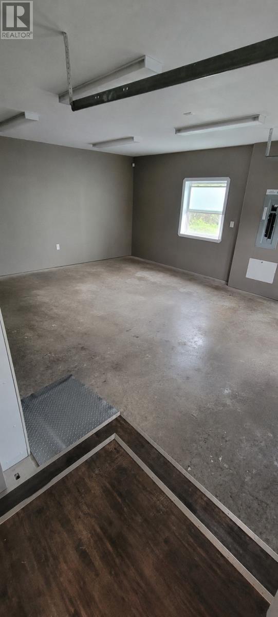
This beautifully maintained split-entry home offers the perfect blend of comfort, space, and convenience. Featuring 3 bedrooms, 2 full bathrooms, and over 1,500 sq. ft. of thoughtfully designed living space, it’s an ideal home for families, first-time buyers, or anyone looking for a move-in-ready property. Step inside to a bright, open-concept main floor where the spacious living room flows seamlessly into the dining area and kitchen. Complete with sleek appliances and beautiful birch cabinetry, the kitchen is both functional and welcoming—perfect for everyday living or entertaining. The primary bedroom offers a private ensuite with dual sinks, creating a comfortable retreat at the end of the day. The fully developed lower level provides two additional bedrooms, a full bathroom, a cozy family room, and a convenient laundry area, offering plenty of flexible space for family, guests, or a home office. An attached 18’ x 21’ heated and wired garage adds valuable storage and workspace, while the landscaped lot offers great curb appeal. Located in the heart of Marystown, you’ll enjoy being just minutes from schools, shopping, recreation, and other everyday amenities. Modern, spacious, and ready for its next owners—27 Marine Drive is a home you’ll be proud to call your own. (id:48808)
Property Details
| MLS® Number | 1300838 |
| Property Type | Single Family |
Building
| Bathroom Total | 2 |
| Bedrooms Above Ground | 1 |
| Bedrooms Below Ground | 2 |
| Bedrooms Total | 3 |
| Appliances | Dishwasher, Microwave, Stove, Washer, Dryer |
| Constructed Date | 2012 |
| Construction Style Attachment | Detached |
| Cooling Type | Air Exchanger |
| Exterior Finish | Vinyl Siding |
| Flooring Type | Laminate |
| Foundation Type | Concrete |
| Heating Type | Baseboard Heaters |
| Roof Material | Asphalt Shingle |
| Roof Style | Unknown |
| Stories Total | 1 |
| Size Interior | 1964 Sqft |
| Type | House |
| Utility Water | Municipal Water |
Parking
| Attached Garage |
Land
| Acreage | No |
| Sewer | Septic Tank |
| Size Irregular | 85x109x110 |
| Size Total Text | 85x109x110|under 1/2 Acre |
| Zoning Description | Res |
Rooms
| Level | Type | Length | Width | Dimensions |
|---|---|---|---|---|
| Lower Level | Bath (# Pieces 1-6) | 4.9x10.5 | ||
| Lower Level | Laundry Room | 7.4x11 | ||
| Lower Level | Bedroom | 11.5x13.6 | ||
| Lower Level | Bedroom | 11.5x12.4 | ||
| Lower Level | Family Room | 11.6x13 | ||
| Main Level | Ensuite | 10.8x4.5 | ||
| Main Level | Primary Bedroom | 11.6x13.3 | ||
| Main Level | Living Room | 14x15.6 | ||
| Main Level | Dining Room | 12x12 | ||
| Main Level | Kitchen | 11x12 |
https://www.realtor.ca/real-estate/30071591/27-marine-drive-marystown
Interested?
Contact us for more information

The trademarks REALTOR®, REALTORS®, and the REALTOR® logo are controlled by The Canadian Real Estate Association (CREA) and identify real estate professionals who are members of CREA. The trademarks MLS®, Multiple Listing Service® and the associated logos are owned by The Canadian Real Estate Association (CREA) and identify the quality of services provided by real estate professionals who are members of CREA. The trademark DDF® is owned by The Canadian Real Estate Association (CREA) and identifies CREA's Data Distribution Facility (DDF®)
July 31 2026 02:02:26
The Newfoundland & Labrador Association of REALTORS®
3% Realty East Coast