
5 Seaview Street Grand Bank, Newfoundland & Labrador A0E 1W0




$179,900
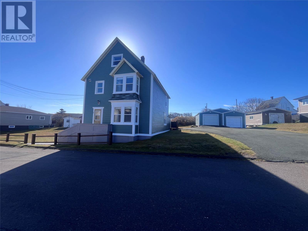
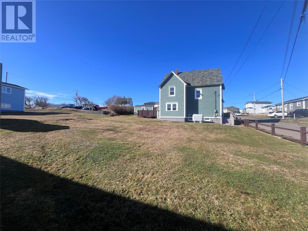
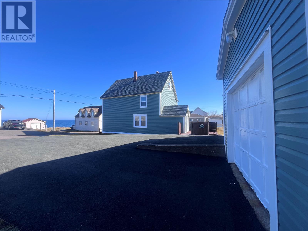
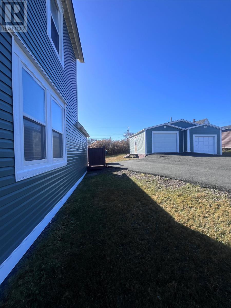
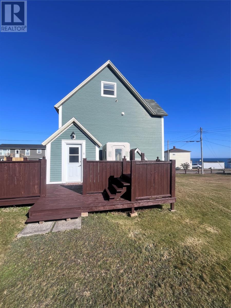
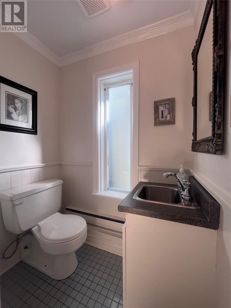
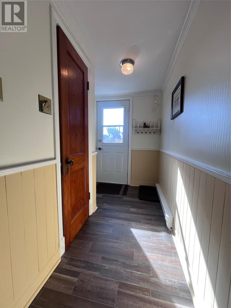
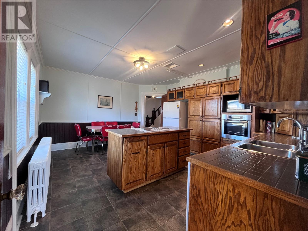
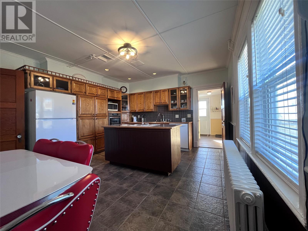
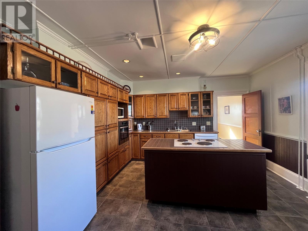
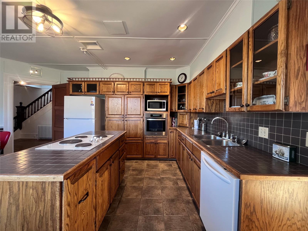
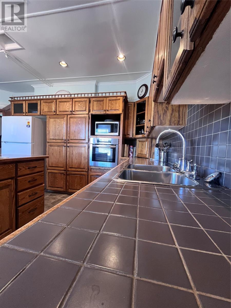
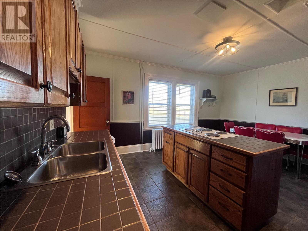
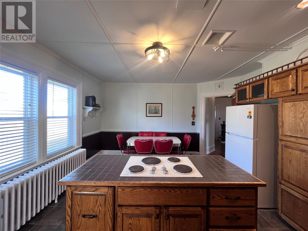
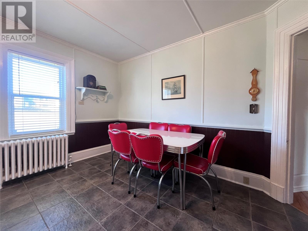
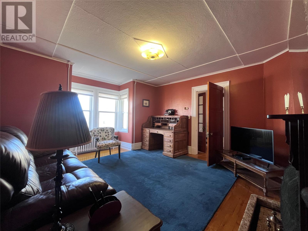
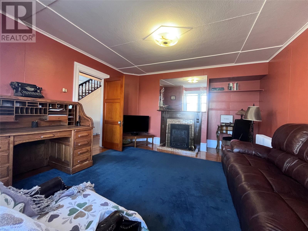
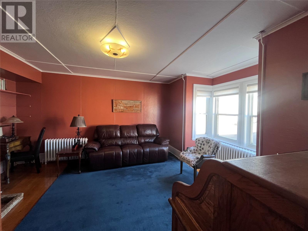
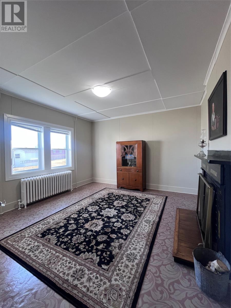
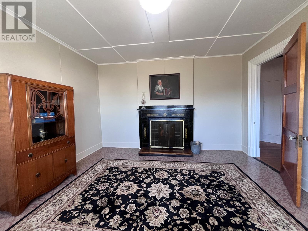
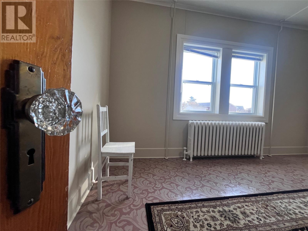
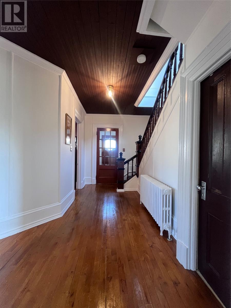
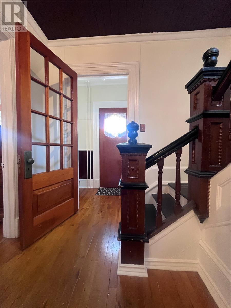
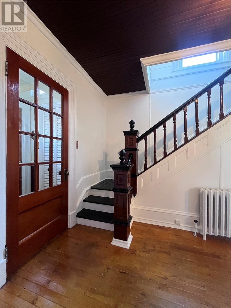
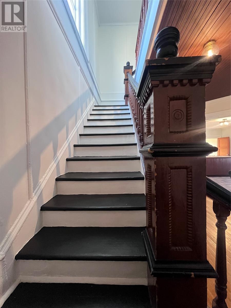
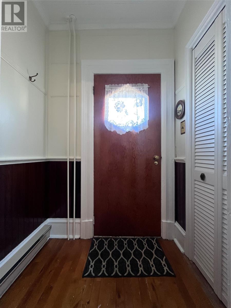
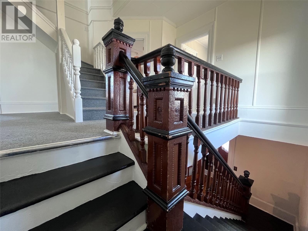
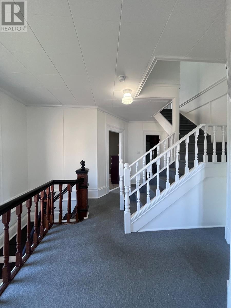
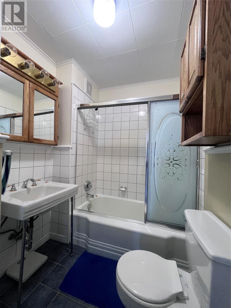
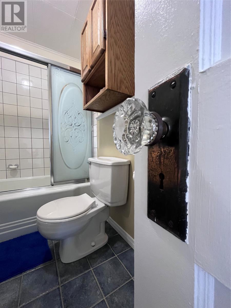
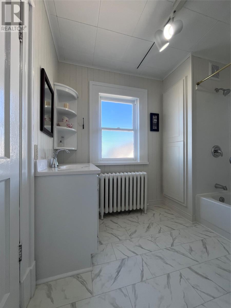
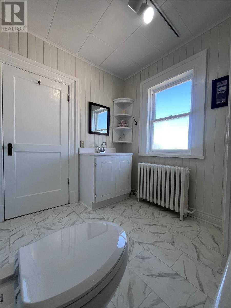
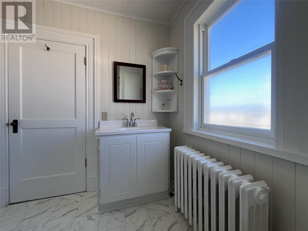
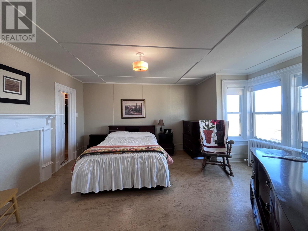
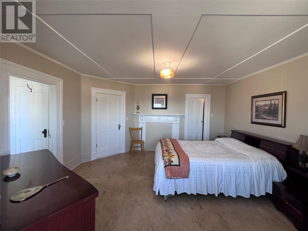
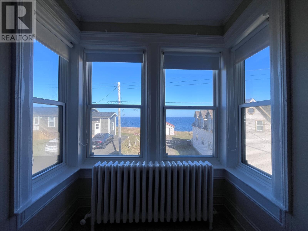
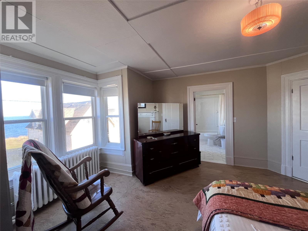
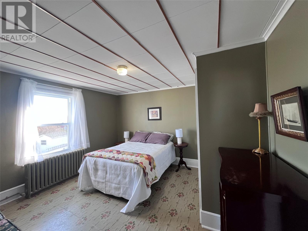
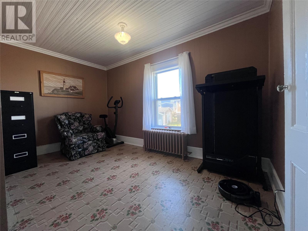
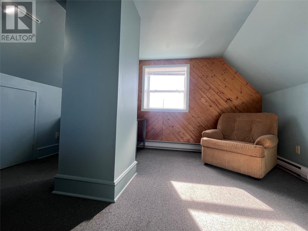
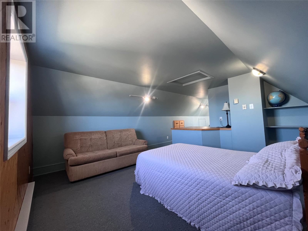
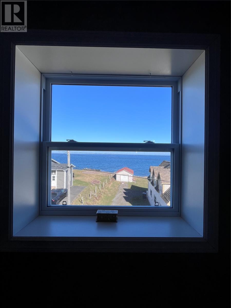
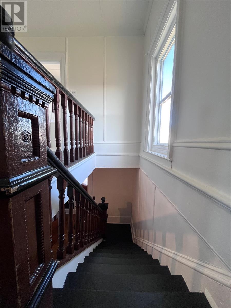
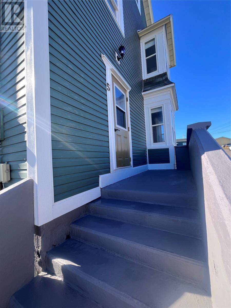
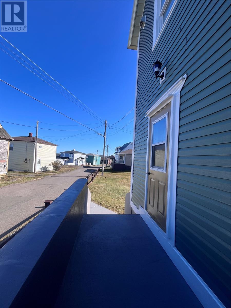
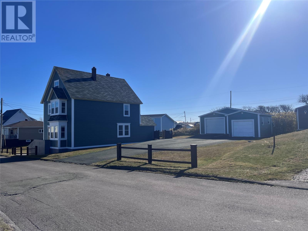
Timeless character and beautiful ocean views await at this impeccably kept century home on Seaview Road in Grand Bank, just a stone’s throw from the ocean’s edge. A stunning front foyer welcomes you with a beautifully preserved staircase, setting the tone for the charm found throughout this elegant two-storey home. The formal living room features lovely bay windows and a character fireplace , while the formal dining room offers a second fireplace adding to the home’s historic appeal. Both fireplaces are non-functioning. The spacious eat-in kitchen offers a centre island and built-in appliances, providing a welcoming space for everyday meals and entertaining. A half bath and rear porch complete the main level, with access to the patio deck and spacious rear garden. Upstairs, you’ll find three bedrooms, including a primary bedroom with an ensuite, plus an additional full bathroom. A finished attic bonus room, currently used as a bedroom, offers generous space for a family room, creative studio, or quiet retreat with amazing ocean views. Outside, the beautiful grounds offer a detached garage, plenty of space for gardening, and room to relax and enjoy the coastal setting. With its preserved character, spacious interior, and proximity to the ocean, this Grand Bank home is a special opportunity. (id:48808)
Property Details
| MLS® Number | 1304855 |
| Property Type | Single Family |
| Storage Type | Storage Shed |
| View Type | Ocean View, View |
Building
| Bathroom Total | 3 |
| Bedrooms Total | 4 |
| Appliances | Cooktop, Dishwasher, Refrigerator, Oven - Built-in, Washer, Dryer |
| Architectural Style | 2 Level |
| Constructed Date | 1920 |
| Construction Style Attachment | Detached |
| Exterior Finish | Vinyl Siding |
| Flooring Type | Carpeted, Hardwood, Other |
| Foundation Type | Concrete |
| Half Bath Total | 1 |
| Heating Fuel | Electric, Oil |
| Heating Type | Baseboard Heaters, Hot Water Radiator Heat, Mini-split |
| Roof Material | Asphalt Shingle |
| Roof Style | Unknown |
| Stories Total | 2 |
| Size Interior | 2366 Sqft |
| Type | House |
| Utility Water | Municipal Water |
Parking
| Detached Garage | |
| Garage | 2 |
Land
| Access Type | Year-round Access |
| Acreage | No |
| Fence Type | Partially Fenced |
| Landscape Features | Landscaped |
| Sewer | Municipal Sewage System |
| Size Total Text | Under 1/2 Acre |
| Zoning Description | Res |
Rooms
| Level | Type | Length | Width | Dimensions |
|---|---|---|---|---|
| Second Level | Bath (# Pieces 1-6) | 4pc | ||
| Second Level | Bath (# Pieces 1-6) | 4pc 7.2x8.6 | ||
| Second Level | Bedroom | 9x13.8 | ||
| Second Level | Bedroom | 12.5x13.2 | ||
| Second Level | Bedroom | 12.8x14.1 | ||
| Third Level | Not Known | 14x13 10.4x13.4 | ||
| Main Level | Foyer | Measurements not available | ||
| Main Level | Living Room | 13.8x12.7 3x6 | ||
| Main Level | Dining Room | 13.2x12.6 | ||
| Main Level | Kitchen | 16.4x14 | ||
| Main Level | Bath (# Pieces 1-6) | 2 pc | ||
| Main Level | Porch | 8.9x9.1 |
https://www.realtor.ca/real-estate/30447304/5-seaview-street-grand-bank
Interested?
Contact us for more information

The trademarks REALTOR®, REALTORS®, and the REALTOR® logo are controlled by The Canadian Real Estate Association (CREA) and identify real estate professionals who are members of CREA. The trademarks MLS®, Multiple Listing Service® and the associated logos are owned by The Canadian Real Estate Association (CREA) and identify the quality of services provided by real estate professionals who are members of CREA. The trademark DDF® is owned by The Canadian Real Estate Association (CREA) and identifies CREA's Data Distribution Facility (DDF®)
October 27 2026 02:11:54
The Newfoundland & Labrador Association of REALTORS®
RE/MAX Infinity Realty Inc.