
7 Dunford Place Marystown, Newfoundland & Labrador A0E 2M0

$315,000
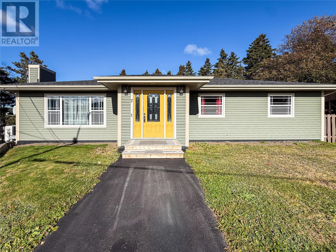
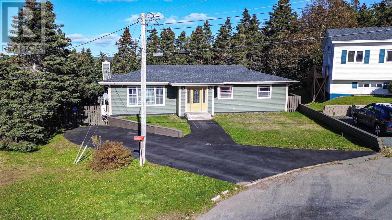
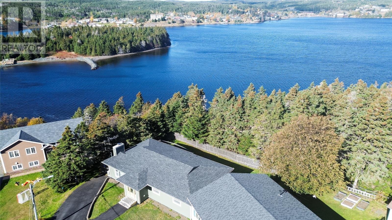
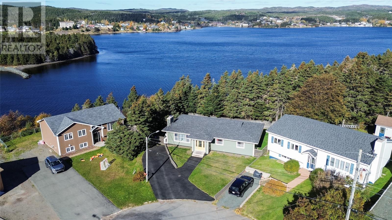
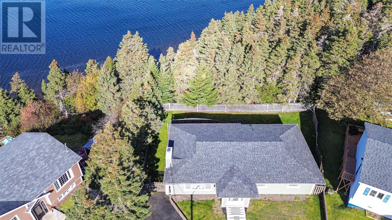
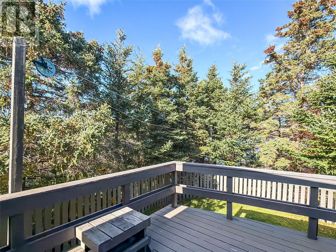
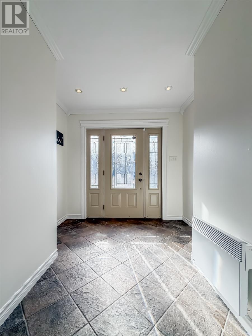
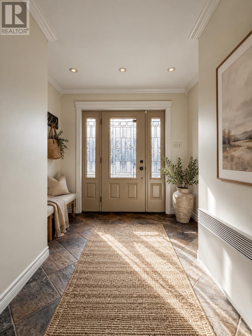
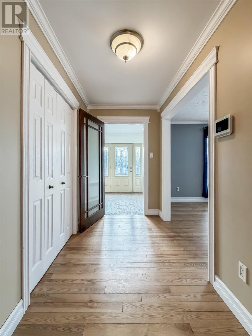
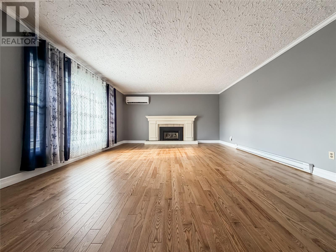
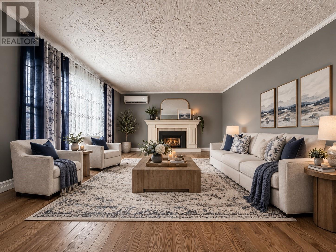
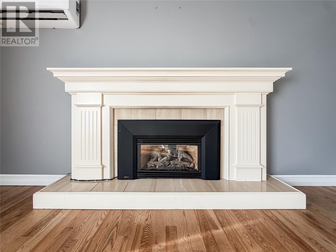
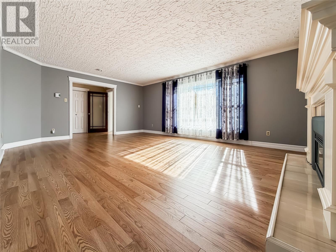
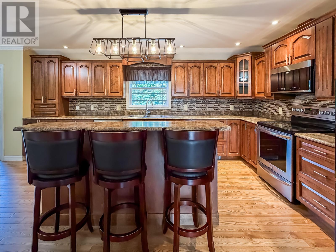
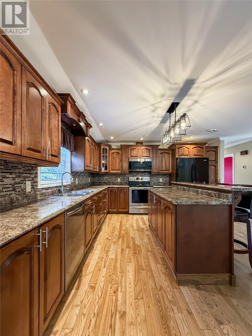
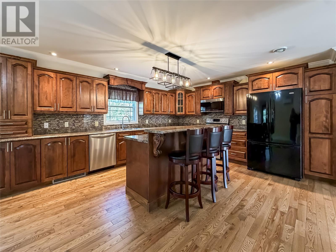
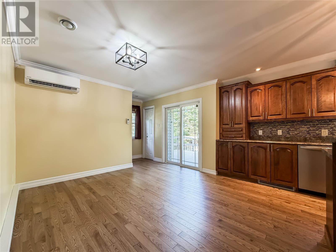
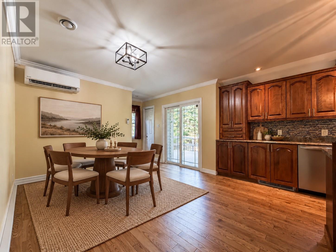
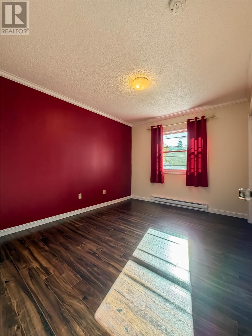
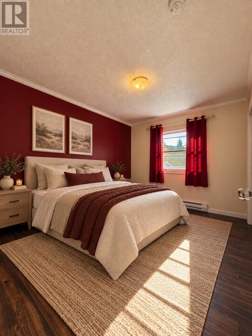
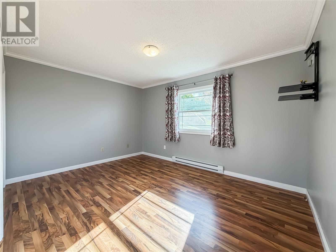
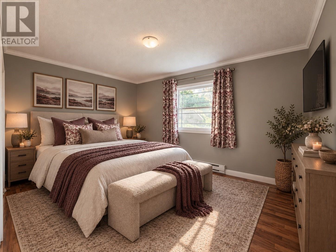
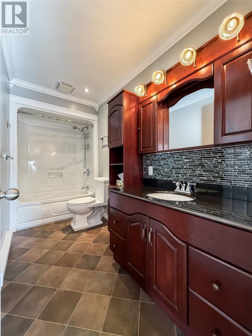
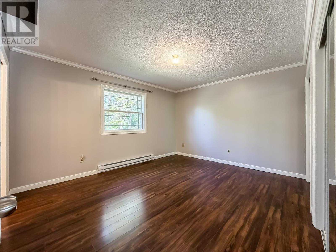
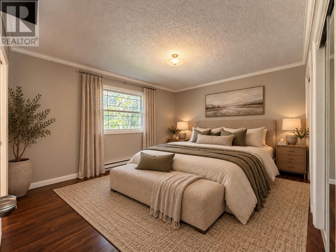
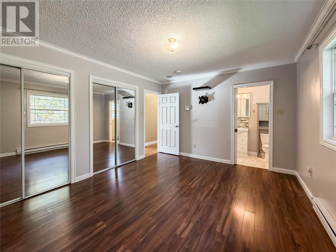
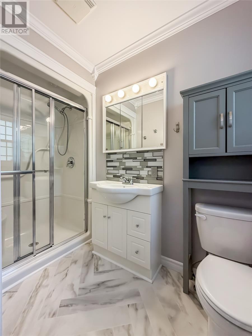
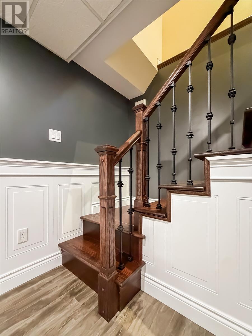
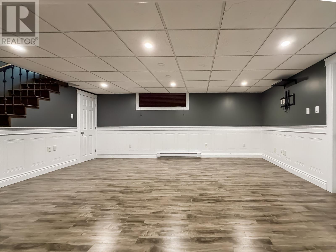
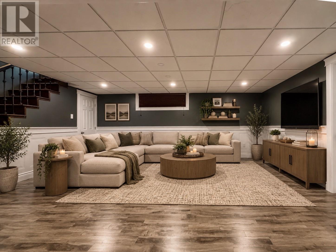
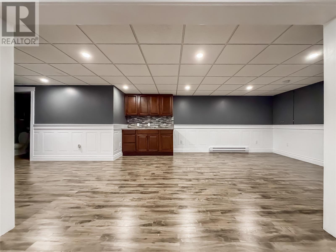
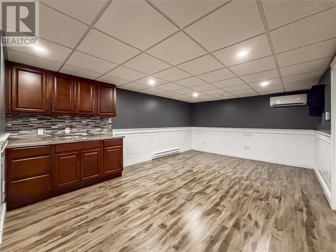
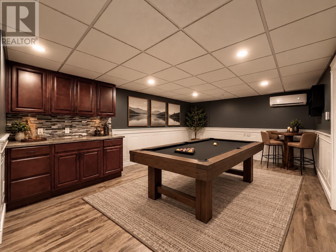
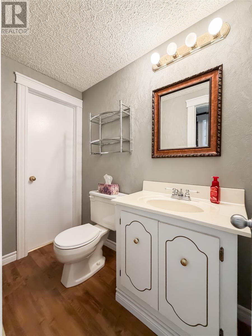
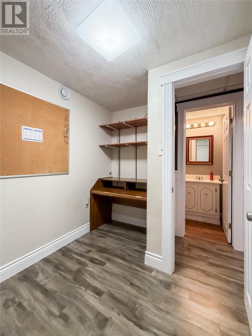
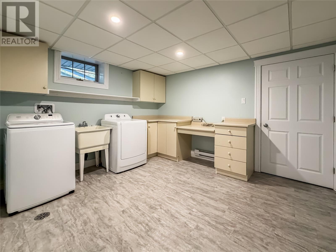
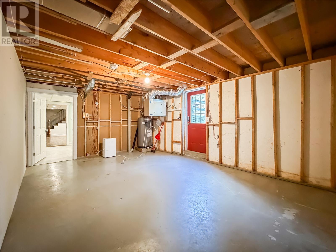
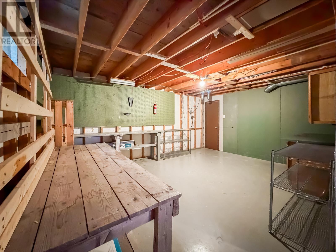
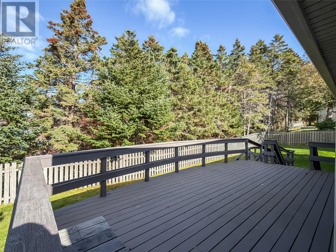
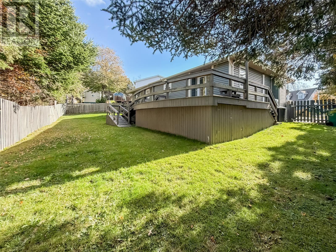
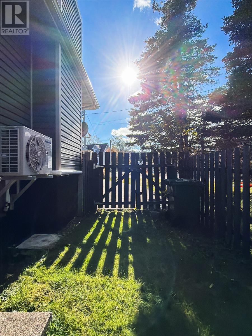
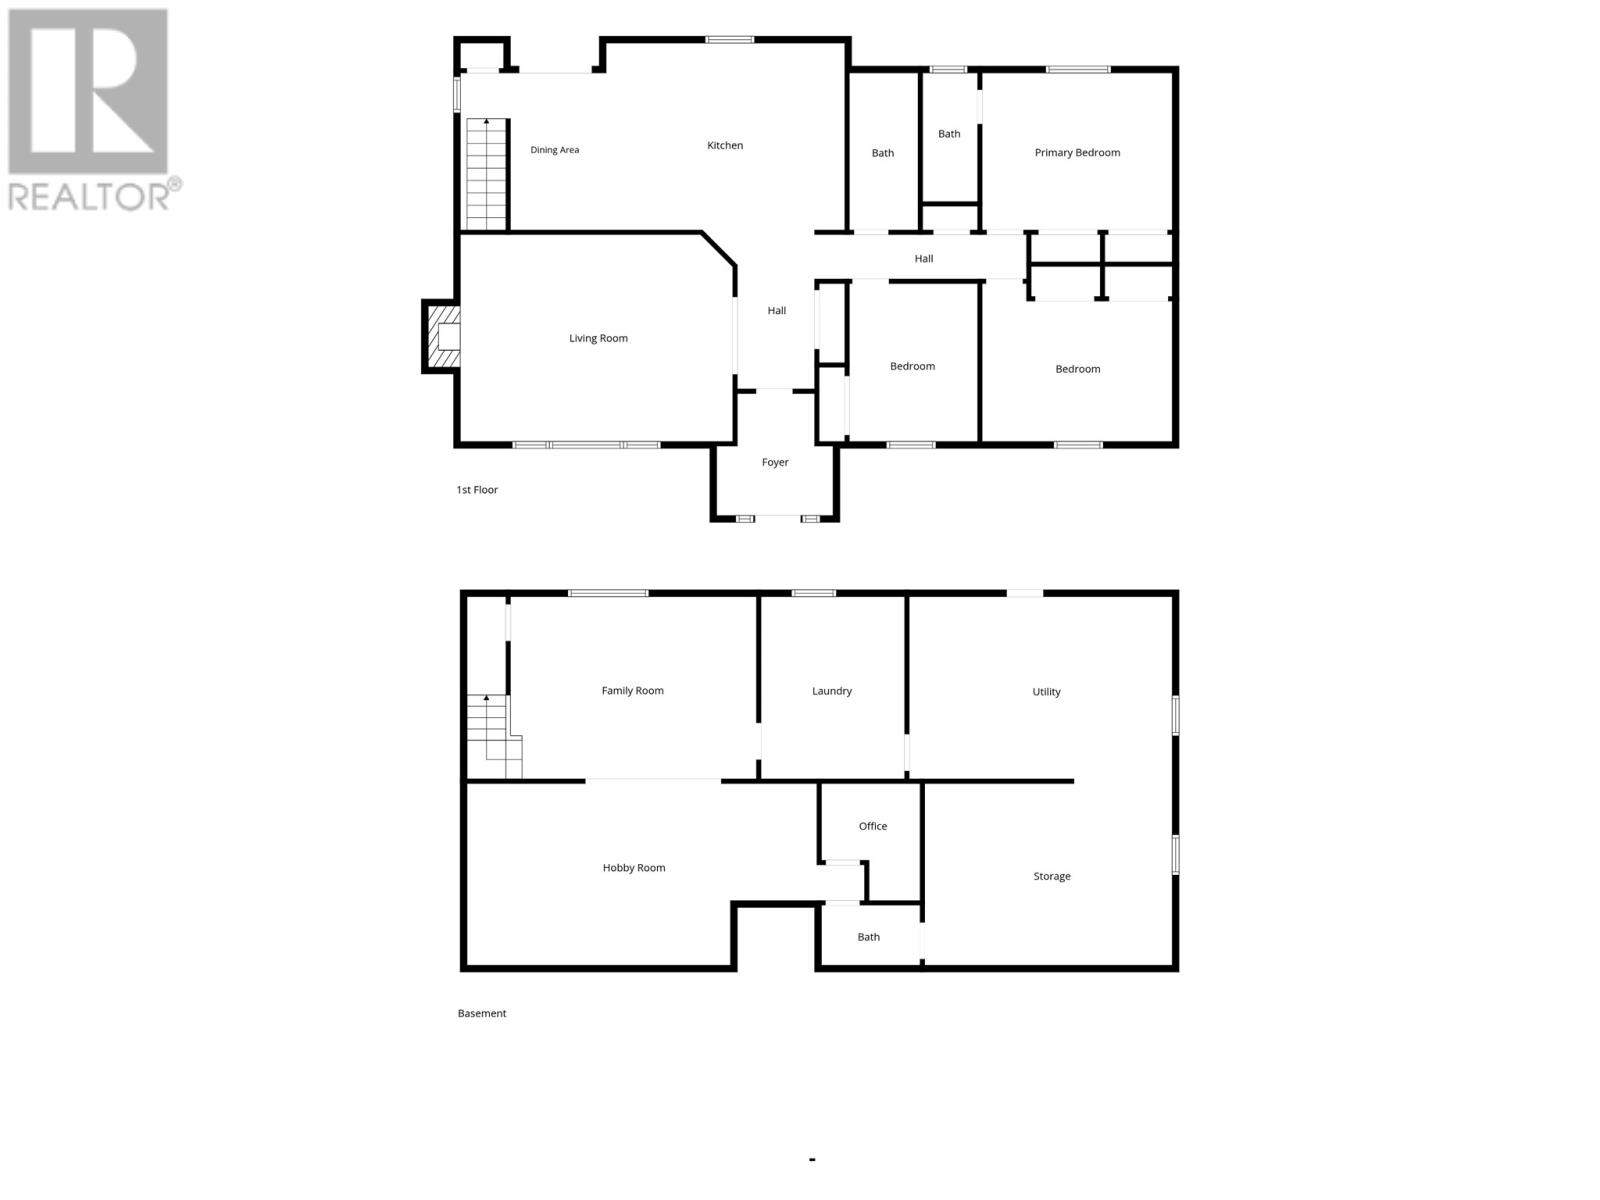
This gorgeous three-bedroom home combines modern finishes, spacious living areas and a versatile layout in a beautiful coastal setting. A generous entry porch welcomes you into the main floor, featuring crown moulding throughout and updated modern hardwood flooring in the main living areas. The stunning kitchen offers ample cabinetry, a three-person island and an open-concept design flowing into the dining area. Sliding patio doors open onto a large back deck, perfect for entertaining or enjoying the peaceful surroundings. The inviting living room with a striking propane fireplace (not currently connected to a tank) offers another comfortable space to gather. The main floor includes three bedrooms, highlighted by a lovely primary suite with double closets and a private ensuite featuring a stand-up shower. Another bedroom also has double closets, while a full main bathroom and oversized hallway linen closet add everyday convenience. Downstairs, a spacious family room flows into a versatile hobby room with soundproofing in the ceiling. This level also features a dedicated office, a two-piece bathroom and a large laundry room with cabinetry. An unfinished area offers workshop or storage space, with potential for future development. Its separate exterior entrance could also suit a home-based business, subject to required approvals. Outside, the fenced backyard has a gate for access and storage under the patio. Practical upgrades include shingles replaced in 2021, R-60 attic insulation and a concrete septic tank. For heating and cooling, there is a dual-head mini-split system serving the living room and basement, plus another mini-split in the kitchen. Beautifully finished with room to live, work and unwind, this property offers so much to love! Don't wait, book your private viewing today! (id:48808)
Property Details
| MLS® Number | 1304636 |
| Property Type | Single Family |
| Amenities Near By | Shopping |
| Equipment Type | None |
| Rental Equipment Type | None |
| View Type | Ocean View, View |
Building
| Bathroom Total | 3 |
| Bedrooms Above Ground | 3 |
| Bedrooms Total | 3 |
| Appliances | Dishwasher, Refrigerator, Stove, Washer, Dryer |
| Architectural Style | Bungalow |
| Constructed Date | 1980 |
| Construction Style Attachment | Detached |
| Cooling Type | Air Exchanger |
| Exterior Finish | Vinyl Siding |
| Fireplace Present | Yes |
| Flooring Type | Hardwood, Laminate, Other |
| Foundation Type | Poured Concrete |
| Half Bath Total | 1 |
| Heating Type | Baseboard Heaters, Mini-split |
| Roof Material | Asphalt Shingle |
| Roof Style | Unknown |
| Stories Total | 1 |
| Size Interior | 3025 Sqft |
| Type | House |
| Utility Water | Municipal Water |
Land
| Access Type | Year-round Access |
| Acreage | No |
| Land Amenities | Shopping |
| Landscape Features | Landscaped |
| Sewer | Septic Tank |
| Size Irregular | 0.192 Acres |
| Size Total Text | 0.192 Acres|under 1/2 Acre |
| Zoning Description | Res |
Rooms
| Level | Type | Length | Width | Dimensions |
|---|---|---|---|---|
| Basement | Laundry Room | 10.6 x 13.4 | ||
| Basement | Storage | 18.1 x 13.7 | ||
| Basement | Utility Room | 19.2 x 13.4 | ||
| Basement | Bath (# Pieces 1-6) | 4.5 x 7.2 | ||
| Basement | Office | 7.2 x 8.7 | ||
| Basement | Hobby Room | 29.0 x 13.3 | ||
| Basement | Family Room | 13.4 x 17.11 | ||
| Main Level | Ensuite | 4.0 x 9.5 | ||
| Main Level | Primary Bedroom | 11.5 x 13.10 | ||
| Main Level | Bedroom | 13.10 x 11.6 | ||
| Main Level | Bedroom | 11.6 x 9.4 | ||
| Main Level | Bath (# Pieces 1-6) | 5.1 x 11.5 | ||
| Main Level | Kitchen | 24.4 x 13.6 | ||
| Main Level | Living Room | 19.10 x 15.2 | ||
| Main Level | Porch | 8.11 x 8.6 |
https://www.realtor.ca/real-estate/30458166/7-dunford-place-marystown
Interested?
Contact us for more information

The trademarks REALTOR®, REALTORS®, and the REALTOR® logo are controlled by The Canadian Real Estate Association (CREA) and identify real estate professionals who are members of CREA. The trademarks MLS®, Multiple Listing Service® and the associated logos are owned by The Canadian Real Estate Association (CREA) and identify the quality of services provided by real estate professionals who are members of CREA. The trademark DDF® is owned by The Canadian Real Estate Association (CREA) and identifies CREA's Data Distribution Facility (DDF®)
October 30 2026 01:22:15
The Newfoundland & Labrador Association of REALTORS®
3% Realty East Coast